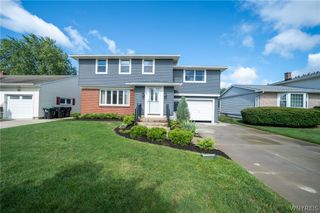
153 Pin Oak Drive, Amherst, NY 14221
- 4 beds |
- 3 baths |
- 2,026 sqft
 Single-Family Home
  Built in 1966
  9,252sqft lot
 2 car garage
  $197/sqft
  Listed 2 months ago
Property Description
Beautiful 4-bedroom Colonial in the highly sought-after Williamsville School District! Offering exceptional updates, versatile living space, and a private park-like backyard, this move-in-ready home has it all. Tiled foyer opens to bright living and dining rooms featuring brand-new maple flooring, large windows, and new glass doors leading to a spacious two-tier deck—perfect for entertaining. The eat-in kitchen is equipped with granite countertops, updated appliances (2021), a large island with breakfast bar and storage, generous cabinetry, and ample workspace. First-floor office/den with elegant wainscoting and glass French doors provides an ideal work-from-home setup. Cozy family room features bamboo flooring, custom live-edge mantel and shelving, and a classic wood-burning fireplace. Convenient first-floor half bath and attached 2-car garage. Upstairs, the spacious primary suite offers a large closet and private bath with glass-enclosed shower; three additional bedrooms and full bath with double vanity and tub/shower. Finished basement adds valuable flexible space for a rec room, playroom, home gym, or media area. Additional highlights include a Weil-McLain boiler with zoned heating and a new sump pump. Enjoy the beautifully landscaped backyard oasis featuring a large deck, paver patio, fire pit, charming she-shed, and two storage sheds. A wonderful opportunity in a prime location close to shopping, dining, parks, and Village amenities. Square footage updated by licensed real estate appraiser.
- Listing Status:
- Pending
- Date Added:
- June 6, 2026
- Data Last Updated:
- August 10, 2026 at 4:16PM
- Listing Office:
- MJ Peterson Real Estate Inc. : 716-819-4200
- Listing Agent:
- Kara Campbell : 716-445-4546
- Contact:
- 716-445-4546
- MLS ID:
- B1686483

- General: Separate/Formal Dining RoomSeparate/Formal Living RoomBath in Primary Bedroom
- Appliances: DryerDishwasherElectric OvenElectric RangeGas Water HeaterRefrigeratorWasher
- Laundry: In Basement
- Basement: FullPartially FinishedSump Pump
- Flooring: CarpetHardwoodTileVaries
- Heating: GasBaseboard
- Fireplace: FireplaceFireplaces: 1
- General: Concrete DrivewayDeckPrivate YardSee RemarksOtherShed(s)Storage
- Style: Colonial
- Other Structures: OtherShed(s)StorageDeck
- Parking: AttachedGarageGarage Door Opener
- Roofing: AsphaltShingle
- General: BrickVinyl SidingCopper Plumbing2Block
- Road/Access: City Street
- Originating MLS: NYS_B
- School District: Williamsville
- County: Erie
- Zoning: 142289-055-080-0005-002-000
- Utilities: Sewer ConnectedWater ConnectedCircuit Breakers
- Water: ConnectedPublic
- Sewer: Connected
- Source: NYS_B
This listing courtesy of Kara Campbell , MJ Peterson Real Estate Inc.
Monthly Payment
- Principal & Interest $
- Property Taxes $
- Home Insurance $
- VA Funding Fee $


 New - 3 days ago