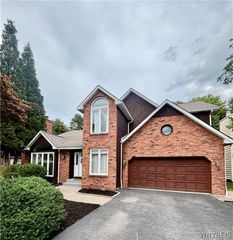
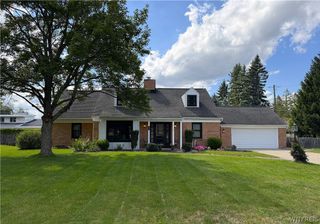
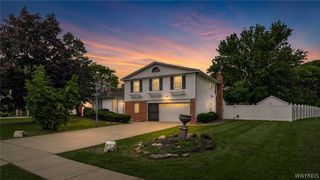
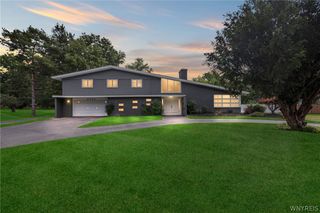
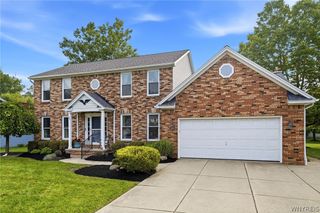
154 Muegel Road, Amherst, NY 14051
- 3 beds |
- 4 baths |
- 3,156 sqft
 Single-Family Home
  Built in 1938
  0.65acre lot
 3 car garage
  $212/sqft
  Listed 8 days ago
Property Description
Spectacular opportunity to buy a historic upgraded home right across the street from Transit Valley Country Club in East Amherst. Easy first floor living with the primary suite and TWO primary bathrooms attached! The first floor also includes a large and open foyer, living room with fireplace and large windows overlooking the golf course, beautifully updated kitchen with Candlelight Cabinetry custom cabinets made of solid maple, granite counters, hickory hardwood floors, and a double oven, two ADDITIONAL rooms with lots of light that can easily be a home office, playroom, bar room, workout room, art studio, or whatever you need! Upstairs you will find two more large bedrooms and an updated full bathroom. Easy access to the unfinished attic space for storage, in addition to the full basement and garage loft storage spaces. Outside there are three decks and a covered patio, plus a private hot tub area! Other bonuses include a wine cellar in the basement, an irrigation system, two new HWTs, one updated furnace, and two new high efficiency heat pump/split systems. Very large blacktop driveway with extra parking and room to play. Fast access to shopping and restaurants on Transit Road.
- Listing Status:
- Active
- Date Added:
- August 13, 2026
- Data Last Updated:
- August 21, 2026 at 12:18PM
- Listing Office:
- Litwin Realty : 716-575-7006
- Listing Agent:
- Ashley J Litwin : 716-575-7006
- Contact:
- 716-575-7006
- MLS ID:
- B1706717

- General: Blacktop DrivewayDeckHot Tub/SpaHot Tub
- Style: ColonialHistoric/AntiqueTwo Story
- Other Structures: PorchDeckCovered
- Parking: DetachedGarageGarage Door Opener
- Roofing: Asphalt
- General: Attic/Crawl Hatchway(s) InsulatedVinyl SidingCopper PlumbingPEX Plumbing2Stone
- Road/Access: City Street
- Originating MLS: NYS_B
- School District: Williamsville
- County: Erie
- Zoning: 142289-042-160-0004-011-000
- Utilities: Sewer ConnectedWater ConnectedCircuit Breakers
- Water: ConnectedPublic
- Sewer: Connected
- Source: NYS_B
This listing courtesy of Ashley J Litwin , Litwin Realty
Monthly Payment
- Principal & Interest $
- Property Taxes $
- Home Insurance $
- VA Funding Fee $

 New - 2 days ago