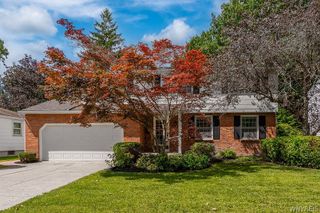
22 Waxwing Lane, Amherst, NY 14051
- 4 beds |
- 3 baths |
- 2,541 sqft
 Single-Family Home
  Built in 1985
  0.28acre lot
 2 car garage
  $226/sqft
  Listed 6 days ago
Property Description
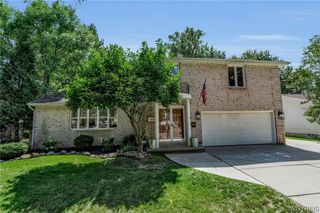
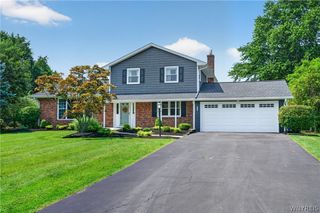
SHOWINGS BEGIN TUESDAY, AUGUST 18TH @10:00AM**Start your new chapter in this well maintained updated 4 bedroom 2.5 bath home situated on a beautiful lot in the high demand Quail Hollow neighborhood & Williamsville Schools. Your beautifully updated kitchen (2024), featuring a double oven, stainless steel appliances, quartz counters,ample cabinetry, & generous workspace, flows seamlessly into the warm & inviting family room with a gas fireplace surrounded by built-ins. Off the family room is a bright sunroom w/a mini-split system provides additional living space year-round. The first floor also offers a private office and convenient laundry room incl.washer & dryer. A formal living room & dining room complete the main level. Upstairs offers 4 bedrooms and 2 full baths.The primary suite features a private bath with a double-sink vanity & tile shower, while the main bath is enhanced by a skylight, filling the space with natural light. Partially finished basement providing additional living space, along w/plenty of additional storage.The outdoor space features a trex deck & a whole house Generic generator for peace of mind. Updates include Roof 2021, Tankless HWT 2023, Furnace & A/C 2019, 6 panel doors throughout & some new windows. A True Gem!
- Listing Status:
- Active
- Date Added:
- August 15, 2026
- Data Last Updated:
- August 21, 2026 at 12:18PM
- Listing Office:
- Howard Hanna WNY Inc. : 716-634-4200
- Listing Agent:
- Maryanne Floss : 716-984-6155
- Contact:
- 716-984-6155
- MLS ID:
- B1706376

- General: Concrete DrivewayDeck
- Style: ColonialTwo Story
- Other Structures: PorchDeckCovered
- Parking: AttachedGarageGarage Door Opener
- Roofing: Asphalt
- Windows: Skylight(s)
- General: BrickVinyl SidingCopper Plumbing2Poured
- Road/Access: City Street
- Originating MLS: NYS_B
- School District: Williamsville
- County: Erie
- Zoning: 142289-042-160-0001-026-000
- Utilities: Cable AvailableSewer ConnectedCircuit Breakers
- Water: Spring
- Sewer: Connected
- Source: NYS_B
This listing courtesy of Maryanne Floss , Howard Hanna WNY Inc.
Monthly Payment
- Principal & Interest $
- Property Taxes $
- Home Insurance $
- VA Funding Fee $

 New - 1 day ago