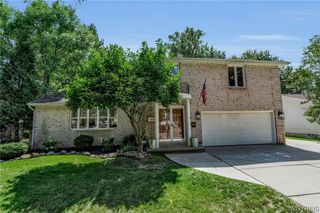
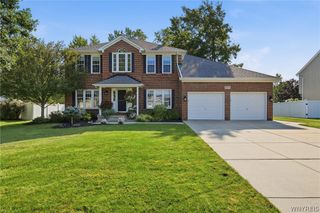
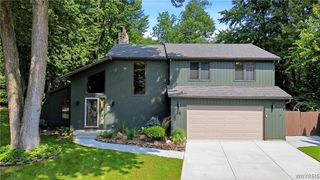
41 Mission Drive, Amherst, NY 14051
- 4 beds |
- 3 baths |
- 2,226 sqft
 Single-Family Home
  Built in 1988
  0.27acre lot
 2 car garage
  $269/sqft
  Listed 3 days ago
Property Description
Beautifully maintained 4-bedroom, 2.5-bath home in the highly desirable Golden Gate neighborhood within the Williamsville Central School District. This move-in-ready home offers a bright, open layout featuring a stunning two-story great room with a newer gas fireplace, a beautifully updated kitchen with natural cherry cabinets, granite countertops, a center island, and hardwood floors throughout much of the main level. The spacious primary suite features cathedral ceilings, dual closets, and a private en-suite bath, while the finished basement provides additional living and storage space. Outside, enjoy a large stamped concrete patio overlooking the fully fenced, park-like backyard complete with a fire pit and an electrified storage shed. Additional updates include interior paint (2026), exterior paint (2024), new skylights (2025), updated HVAC (2022), an epoxy garage floor (2024), and Anderson windows throughout. Conveniently located just minutes from shopping, dining, parks, the airport, and major commuter routes. Square footage was measured and confirmed by a licensed appraiser.
- Listing Status:
- Active
- Date Added:
- August 18, 2026
- Data Last Updated:
- August 21, 2026 at 7:16AM
- Listing Office:
- Prestige Family Realty : 716-389-3524
- Listing Agent:
- Andrew M Pietrantoni : 716-287-6965
- Contact:
- 716-287-6965
- MLS ID:
- B1707985

- General: Concrete DrivewayFencePatioSee RemarksShed(s)Storage
- Style: ColonialTwo Story
- Other Structures: Shed(s)StoragePorchPatioCovered
- Parking: AttachedGarageDriveway
- Roofing: AsphaltArchitecturalShingle
- General: BrickOtherSee RemarksVinyl Siding2Poured
- Road/Access: City Street
- Originating MLS: NYS_B
- School District: Williamsville
- County: Erie
- Zoning: 142289-042-070-0001-032-000
- Fencing: Partial
- Utilities: Sewer ConnectedWater Connected
- Water: ConnectedPublic
- Sewer: Connected
- Source: NYS_B
This listing courtesy of Andrew M Pietrantoni , Prestige Family Realty
Monthly Payment
- Principal & Interest $
- Property Taxes $
- Home Insurance $
- VA Funding Fee $

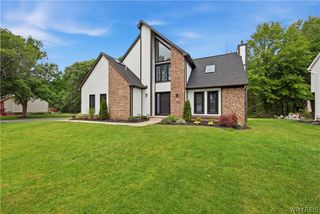
 New - 1 day ago