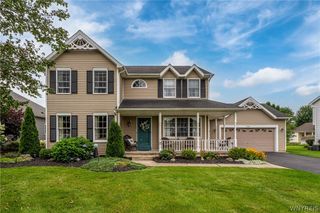
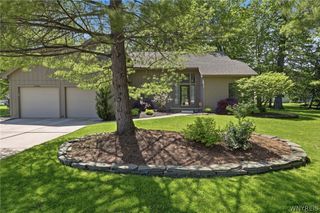
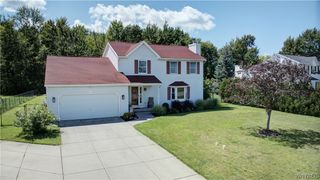
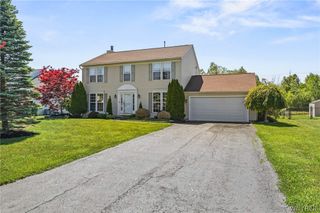
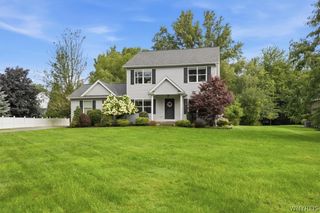
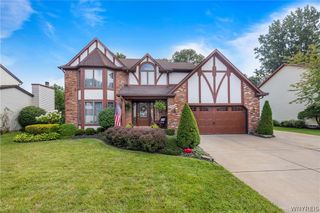
6954 Lockwood Lane, Lockport Town, NY 14094
- 4 beds |
- 3 baths |
- 2,408 sqft
 Single-Family Home
  Built in 1992
  0.29acre lot
 2 car garage
  $228/sqft
  Listed 2 days ago
Property Description
Welcome to 6954 Lockwood Lane, an extremely well-maintained home located in the highly regarded Starpoint Central School District. The beautifully remodeled kitchen features stainless steel appliances and Hunter Douglas blinds, while refinished hardwood floors flow through the kitchen and inviting family room. The home offers comfortable bedrooms with newer carpeting, an updated half bath, a remodeled upstairs bath and a refreshed primary bath featuring resurfaced tile and a new shower door. Additional finished space in the basement provides flexibility for a home office, recreation room or gym. Pride of ownership is evident throughout, with improvements including the roof, furnace and hot water tank in 2008; gutters and soffits in 2011; air-conditioning components and windows in 2015; basement room in 2017; bedroom carpeting in 2019; kitchen and half-bath remodels in 2021; upstairs bath remodel in 2024; and refinished hardwood floors, primary-bath improvements and a new laundry utility sink in 2025. All stainless steel kitchen appliances, washer and dryer are included. A truly move-in-ready home that has been carefully maintained and thoughtfully improved!
- Listing Status:
- Active
- Date Added:
- August 19, 2026
- Data Last Updated:
- August 21, 2026 at 12:18PM
- Listing Office:
- Towne Housing Real Estate : 716-264-4135
- Listing Agent:
- Kevin McMullen : 716-308-3145
- Contact:
- 716-308-3145
- MLS ID:
- B1707931

- General: Concrete DrivewayPatio
- Style: Colonial
- Other Structures: Patio
- Parking: AttachedGarage
- Roofing: Asphalt
- General: BrickFrameVinyl Siding2Poured
- Road/Access: City Street
- Originating MLS: NYS_B
- School District: Starpoint
- County: Niagara
- Zoning: 292600-167-001-0001-051-000
- Utilities: High Speed Internet AvailableSewer ConnectedWater Connected
- Water: ConnectedPublic
- Sewer: Connected
- Source: NYS_B
This listing courtesy of Kevin McMullen , Towne Housing Real Estate
Monthly Payment
- Principal & Interest $
- Property Taxes $
- Home Insurance $
- VA Funding Fee $

 New - 3 days ago