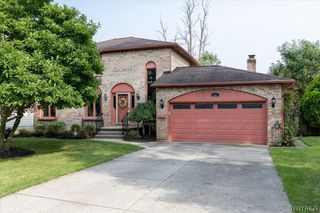
35 Lancelot Court, Amherst, NY 14068
- 3 beds |
- 3 baths |
- 1,918 sqft
 Single-Family Home
  Built in 1978
  8,607sqft lot
 2 car garage
  $269/sqft
  Listed 4 days ago
Property Description
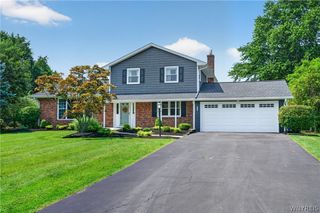
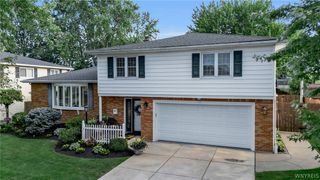
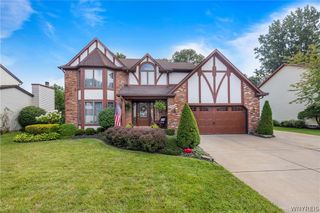
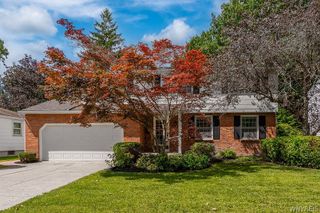
Welcome to this exceptional home in the highly desirable Williamsville North School District! Situated on a peaceful cul-de-sac, this stunning property has an expansive park-like backyard, spacious deck, inground pool, and additional yard space with firepit that is surrounded by a canopy of mature trees. Professionally measured at 1918 sqft, the open-concept main level features an inviting floor plan centered around a gorgeous chef’s kitchen with quartz counters, soft-close Cherry cabinetry, & loads of storage space; perfect for gathering with family and friends. The accessibility from the dining room and kitchen to the back deck is ideal for entertaining. The entire first-floor is anchored by a stone fireplace that spans floor to ceiling, and your family room is heating by an Avalon air-tight wood stove insert. Upstairs, you’ll find three spacious bedrooms, including a luxurious primary suite complete with a cozy Heatilator fireplace, walk-in closet, and impressive spa-like bath with Infinity jet tub & steam shower with multiple heads. Two additional bedrooms and a second full bathroom complete the second floor. The finished basement adds even more versatility, offering nearly 500 sqft of bonus space through a generous recreation room with bar, and a separate bonus room ideal for a home office. The little things make the difference in this home; California closets throughout, solid brass fixtures, cedar ceilings, Aprilaire humidifier/ filter, A/C (’24), new double wide concrete driveway (’26), impeccably maintained extra-deep garage, pool pump (’24), Anderson replacement windows, and more! With its cul-de-sac location, wooded privacy, resort-style backyard, and beautifully designed living spaces, this home truly has it all! Showings begin Saturday August 22nd.
- Listing Status:
- Active
- Date Added:
- August 17, 2026
- Data Last Updated:
- August 21, 2026 at 7:16AM
- Listing Office:
- Howard Hanna WNY Inc. : 716-634-4200
- Listing Agent:
- Dana M David : 716-698-9644
- Contact:
- 716-698-9644
- MLS ID:
- B1707631

- General: Concrete DrivewayDeckFully FencedPoolPrivate YardSee RemarksShed(s)Storage
- Style: ContemporaryTwo Story
- Other Structures: Shed(s)StorageDeck
- Pool: In Ground
- Parking: AttachedElectricityGarageStorageDrivewayGarage Door Opener
- Roofing: ArchitecturalShingle
- General: Wood SidingCopper Plumbing2Poured
- Originating MLS: NYS_B
- School District: Williamsville
- County: Erie
- Zoning: 142289-041-190-0001-042-000
- Fencing: Full
- Utilities: High Speed Internet AvailableSewer ConnectedWater ConnectedCircuit Breakers
- Water: ConnectedPublic
- Sewer: Connected
- Source: NYS_B
This listing courtesy of Dana M David , Howard Hanna WNY Inc.
Monthly Payment
- Principal & Interest $
- Property Taxes $
- Home Insurance $
- VA Funding Fee $

 New - 1 day ago