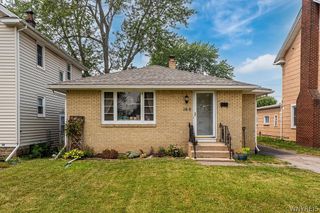
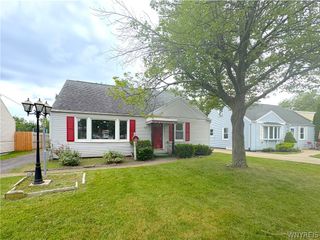
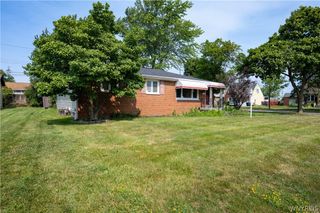
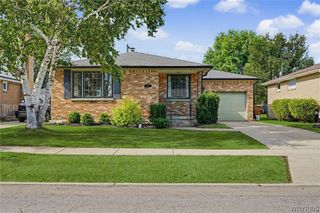
177 Bennington Road, Amherst, NY 14226
- 3 beds |
- 1 bath |
- 1,038 sqft
 Single-Family Home
  Built in 1952
  8,917sqft lot
 1 car garage
  $226/sqft
  Listed 2 months ago
Property Description
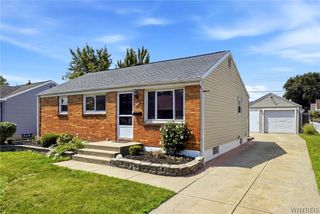
Welcome to this charming and well-maintained 3-bedroom ranch offering a fantastic floor plan, functional living space, and a desirable location within the Smallwood School district. Filled with natural light, the spacious living room features beautiful hardwood floors and newer windows, creating a warm and inviting atmosphere the moment you walk in. Two bedrooms offer generous sizes and excellent closet space, while the third bedroom features a unique bookcase wall that adds character and flexibility. This versatile space could easily function as a bedroom, formal dining room, home office, or playroom depending on your needs. The updated kitchen is both stylish and functional, featuring quartz countertops and included appliances: refrigerator, stove, and dishwasher. The updated full bathroom adds modern appeal, while the large rear mudroom provides additional storage and everyday convenience. Washer and dryer are also included. Step outside to enjoy the composite deck overlooking the fully fenced backyard—perfect for pets, entertaining, or relaxing summer evenings. The 1.5-car detached garage and adjoining concrete patio area create an ideal outdoor entertainment space. Additional features include low-maintenance vinyl siding, central air conditioning, and a full basement offering abundant storage or future finishing potential. Located directly across from a park with a convenient walkway entrance, this home offers both comfort and lifestyle in a highly desirable setting. Move-in ready and full of charm, this is one you won’t want to miss!
- Listing Status:
- Pending
- Date Added:
- June 4, 2026
- Data Last Updated:
- August 10, 2026 at 3:16PM
- Listing Office:
- WNY Metro Roberts Realty : 716-646-6400
- Listing Agent:
- Amy M Vassallo : 716-228-5508
- Contact:
- 716-646-6400
- MLS ID:
- B1682364

- General: Ceiling Fan(s)Eat-in KitchenSeparate/Formal Living RoomQuartz CountersBedroom on Main Level
- Appliances: DryerDishwasherGas OvenGas RangeGas Water HeaterRefrigeratorWasher
- Laundry: In Basement
- Basement: FullSump Pump
- Flooring: HardwoodLaminateVaries
- A/C: Central Air
- Heating: GasForced Air
- Fireplace: Fireplaces: 0
- General: Blacktop DrivewayDeckFully Fenced
- Style: Ranch
- Other Structures: Deck
- Parking: DetachedElectricityGarage
- Roofing: Asphalt
- General: BrickVinyl Siding1Block
- Road/Access: City Street
- Originating MLS: NYS_B
- School District: Amherst
- County: Erie
- Zoning: 142289-080-140-0010-021-000
- Fencing: Full
- Utilities: Cable AvailableElectricity ConnectedHigh Speed Internet AvailableSewer ConnectedWater ConnectedCircuit Breakers
- Water: ConnectedPublic
- Sewer: Connected
- Source: NYS_B
This listing courtesy of Amy M Vassallo , WNY Metro Roberts Realty
Monthly Payment
- Principal & Interest $
- Property Taxes $
- Home Insurance $
- VA Funding Fee $

 New - 2 days ago