177 Bucyrus Drive, Amherst, NY 14228
- 3 beds |
- 2 baths |
- 1,605 sqft
 Single-Family Home
  Built in 1966
  10,816sqft lot
 1 car garage
  $212/sqft
  Listed 2 months ago
Property Description
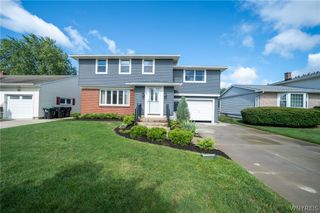
New Price! New Photos! Welcome to your New Home! A 3-bedroom ranch in the Sweet Home school district. This well-maintained home has great curb appeal with its newer, double wide concrete driveway, brick front and welcoming front stoop. Enter the living room with hardwood floors, bright picture window and NO popcorn ceilings. Beautifully updated kitchen with granite countertops and new stainless-steel appliances. Step down into a formal dining room with cathedral ceilings and access to the attached garage. On this lower level there is a half bath and a cozy, rustic family room that features a gas fireplace. This room has cathedral ceilings, sliding glass doors to the patio and back yard. Outdoors you will find mature maple trees, fully fenced yard and a patio for enjoying the view. Back inside the first floor is completed with 3 generously sized bedrooms, all with hardwood floors and are serviced by a recently remodeled bathroom with granite countertops, double sinks and large linen closet. The full basement houses the laundry, workshop area and a separate room for crafting, exercise or storage. This is a gem; all that is left to do is add your personal touches. Come see us at the Open House Wednesday July 1st from 5pm to 7pm.
- Listing Status:
- Pending
- Date Added:
- June 11, 2026
- Data Last Updated:
- August 10, 2026 at 3:16PM
- Listing Office:
- WNY Metro Roberts Realty : 716-727-5680
- Listing Agent:
- June E Spencer : 716-417-4819
- MLS ID:
- B1690050

- General: Ceiling Fan(s)Cathedral Ceiling(s)Separate/Formal Dining RoomEat-in KitchenSeparate/Formal Living RoomGranite CountersPantrySliding Glass Door(s)Natural WoodworkBedroom on Main Level
- Appliances: DryerDishwasherExhaust FanDisposalGas OvenGas RangeGas Water HeaterMicrowaveRefrigeratorRange HoodWasher
- Laundry: In Basement
- Basement: FullSump Pump
- Flooring: CarpetHardwoodLaminateVaries
- A/C: DuctlessZonedAttic FanCentral Air
- Heating: DuctlessGasZonedBaseboardHot Water
- Fireplace: FireplaceFireplaces: 1
- General: Concrete DrivewayFully Fenced
- Style: Ranch
- Parking: AttachedElectricityGarageDrivewayGarage Door Opener
- Roofing: Asphalt
- General: BrickVinyl Siding1Poured
- Road/Access: City Street
- Originating MLS: NYS_B
- School District: Sweet Home
- County: Erie
- Zoning: 142289-027-170-0005-011-000
- Fencing: Full
- Utilities: Cable AvailableHigh Speed Internet AvailableSewer ConnectedWater ConnectedCircuit Breakers
- Water: ConnectedPublic
- Sewer: Connected
- Source: NYS_B
This listing courtesy of June E Spencer , WNY Metro Roberts Realty
Monthly Payment
- Principal & Interest $
- Property Taxes $
- Home Insurance $
- VA Funding Fee $