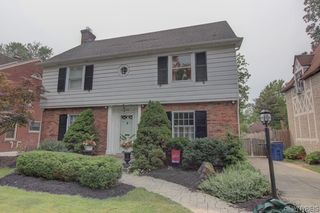
181 Halwill AKA 40 Parkledge Drive, Amherst, NY 14226
- 5 beds |
- 4 baths |
- 2,816 sqft
 Single-Family Home
  Built in 1963
  0.27acre lot
 2 car garage
  $231/sqft
  Listed 25 days ago
Property Description
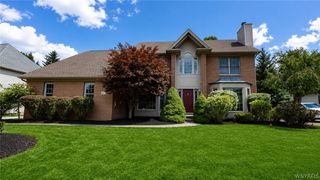
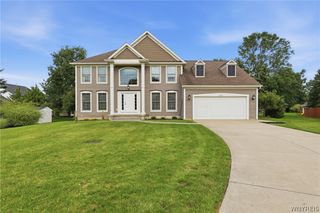
Stately center entrance colonial situated on a large lot in a prime Snyder location. Private, completely fenced yard, borders on green space, features a stamped concrete patio with retractable awning, and a second stone patio for intimate dining. Two car garage and extra double parking pad. Stamped concrete front walk and composite columns [2016] welcome you to front entrance, grand staircase, large dining room with HW and wainscoting, LR with beamed ceiling. Large eat-in kitchen, new SS sink, faucet and disposal [7/26], Corian counters, and pantry. FR with pegged HW floor, built ins, views of backyard and green space. WBFP in FR and LR are currently not functional. First floor laundry/mudroom, and half bath. Second floor with wide hallway, HW and built-ins, 5 bedrooms, primary en suite, 3 full baths. Other updates include: Anderson windows and back door 2018, HVAC 2019, upstairs AC warranted in 2025, high efficiency 50 gal. tank 2020, sump pump 2026, new garage door 2026, recently painted. Professional landscaping, great curb appeal. Walking distance to schools, restaurants, shops and churches.
- Listing Status:
- Active
- Date Added:
- July 16, 2026
- Data Last Updated:
- August 10, 2026 at 1:17PM
- Listing Office:
- HUNT Real Estate ERA : 716-832-4838
- Listing Agent:
- Judith Michael : 716-725-3300
- Contact:
- 716-725-3300
- MLS ID:
- B1699187

- General: Awning(s)Concrete DrivewayFully FencedPatioPrivate YardSee Remarks
- Style: ColonialTwo Story
- Other Structures: PorchPatioCoveredOpen
- Parking: AttachedElectricityGarageStorageDrivewayGarage Door Opener
- Roofing: AsphaltArchitecturalShingle
- Windows: Drapes
- General: Attic/Crawl Hatchway(s) InsulatedVinyl SidingCopper Plumbing2Poured
- Road/Access: City Street
- Originating MLS: NYS_B
- School District: Amherst
- County: Erie
- Zoning: 142289-068-140-0001-029-000
- Fencing: Full
- Utilities: Cable AvailableElectricity ConnectedHigh Speed Internet AvailableSewer ConnectedWater ConnectedCircuit Breakers
- Water: ConnectedPublic
- Sewer: Connected
- Source: NYS_B
This listing courtesy of Judith Michael , HUNT Real Estate ERA
Monthly Payment
- Principal & Interest $
- Property Taxes $
- Home Insurance $
- VA Funding Fee $

 New - 1 day ago