1835 North Forest Road, Amherst, NY 14221
- 3 beds |
- 3 baths |
- 2,125 sqft
 Single-Family Home
  Built in 1982
  0.43acre lot
 2 car garage
  $200/sqft
  Listed 1 month ago
Property Description
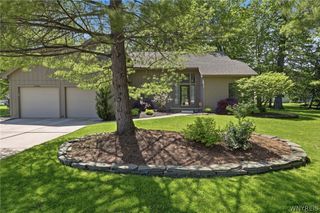
Custom-built with a level of substance and craftsmanship rarely found today, this Amherst brick ranch pairs timeless character with exceptional construction. Located in the Williamsville School District. This 3 bedroom 2.5 bath Ranch is over 2100 sqft. Quality is evident throughout with 2x6 construction, a 1-inch water line, and a roof approximately 10 years old. Bay windows fill the front of the home with natural light, highlighting hardwood floors and elegant crystal-style chandeliers in the formal living and dining rooms. The generous kitchen features granite countertops, rich wood cabinetry, decorative glass accents, and distinctive brick architectural details. An expansive family room is anchored by a dramatic arched masonry fireplace, creating an unforgettable focal point. The primary bedroom offers hardwood floors, windows overlooking the rear yard, and a private ensuite bath, creating a comfortable retreat within the home’s thoughtful single-level design. Everyday ease continues with first-floor laundry, an attached 2-car garage, and a full dry basement with drain tile inside and out, providing exceptional storage and flexibility. Outside, a sweeping circular driveway and two covered porches complement the mature setting. A custom-built home defined by enduring materials, thoughtful infrastructure, old-world character, and craftsmanship increasingly difficult to find.
- Listing Status:
- Active
- Date Added:
- July 7, 2026
- Data Last Updated:
- August 10, 2026 at 3:16PM
- Listing Office:
- RE/MAX Plus : 716-427-7640
- Listing Agent:
- Colleen A Collier : 716-553-7977
- Contact:
- 716-553-7977
- MLS ID:
- B1696717

- General: Concrete DrivewayFenceShed(s)Storage
- Style: Ranch
- Other Structures: Shed(s)StoragePorchCovered
- Parking: AttachedElectricityGarageCircular DrivewayDrivewayGarage Door OpenerOther
- Roofing: ArchitecturalShingle
- General: BrickCopper Plumbing1Poured
- Road/Access: City Street
- Originating MLS: NYS_B
- School District: Williamsville
- County: Erie
- Zoning: 142289-055-070-0005-066-100
- Fencing: Partial
- Utilities: Electricity ConnectedSewer ConnectedWater Connected
- Water: ConnectedPublic
- Sewer: Connected
- Source: NYS_B
This listing courtesy of Colleen A Collier , RE/MAX Plus
Monthly Payment
- Principal & Interest $
- Property Taxes $
- Home Insurance $
- VA Funding Fee $

 New - 11 hours ago