187 South Rockingham, Amherst, NY 14228
- 3 beds |
- 3 baths |
- 2,915 sqft
 Single-Family Home
  Built in 2004
  0.87acre lot
 3 car garage
  $264/sqft
  Listed 1 month ago
Property Description
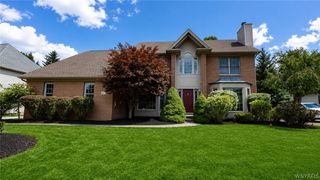
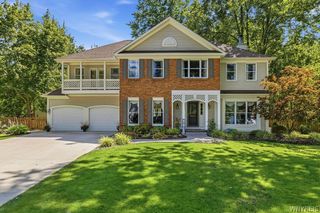
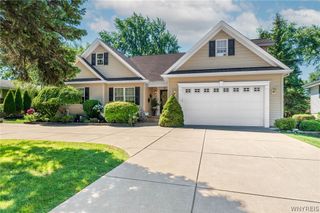
Welcome to waterfront luxury - an elegant Forbes Capretto brick Colonial set on one of the largest lots in desirable French Landing, with private water access. The two-story foyer opens to hickory hardwood floors that carry throughout much of the main level. A formal dining room flanks the foyer to the right, while French doors to the left lead to a bright home office with floor-to-ceiling built-ins and a full wall of windows. The living room anchors the home, with soaring two-story ceilings and rows of windows filling the space with natural light and water views. A handsome, double-sided gas fireplace warms both the living area and the well-appointed kitchen, with granite counters, a Viking gas range, a wine chiller, abundant cabinetry, and an L-shaped breakfast bar. The adjacent breakfast room is also surrounded by windows, giving you peaceful views of the private backyard and the water beyond. A first-floor primary suite means you'll never have to move again! The suite consists of a grand primary bedroom, two custom walk-in closets, and a spacious ensuite equipped with a deep whirlpool tub. A powder room and laundry room complete the main level. Upstairs are two more generously-sized bedrooms, a loft, and a full bath. The hard-to-find 3-car garage has a fresh epoxy finish and also provides a convenient second access to the full basement. Out back, you'll leave the world behind as you step into a natural wonder, with an exceptional paver patio, mature landscaping, and a gated path to your private boat launch. Open Houses Sat. 6/27 and Sun. 6/28 from 1-3. Offers will be reviewed as accepted, although the Seller reserves the right to set a date for offers. You don't want to miss this home! **The Trust is requesting all offers to be submitted Wednesday, July 1st at 11:00. Please, no escalation clauses.
- Listing Status:
- Pending
- Date Added:
- June 26, 2026
- Data Last Updated:
- August 10, 2026 at 2:16PM
- Listing Office:
- Keller Williams Realty WNY : 716-832-3300
- Listing Agent:
- Michele Dill : 716-380-7068
- Contact:
- 716-380-7068
- MLS ID:
- B1693261

- General: Breakfast BarCentral VacuumSeparate/Formal Dining RoomEntrance FoyerEat-in KitchenSeparate/Formal Living RoomGranite CountersHome OfficePantrySliding Glass Door(s)Natural WoodworkWindow TreatmentsBath in Primary BedroomMain Level PrimaryPrimary SuiteWorkshop
- Appliances: Double OvenDryerDishwasherGas OvenGas RangeGas Water HeaterMicrowaveRefrigeratorWasher
- Laundry: Main Level
- Basement: FullSump Pump
- Flooring: CarpetHardwoodTileVaries
- A/C: Attic FanCentral Air
- Heating: GasForced Air
- Fireplace: FireplaceFireplaces: 1
- General: Blacktop DrivewayDockFully FencedSprinkler/IrrigationPrivate YardSee Remarks
- Style: ColonialPatio HomeTwo Story
- Parking: AttachedGarageGarage Door Opener
- Roofing: AsphaltArchitecturalShingle
- Windows: DrapesStorm Window(s)Wood Frames
- General: BrickFrameVinyl SidingCopper Plumbing2Poured
- Road/Access: City Street
- Originating MLS: NYS_B
- School District: Williamsville
- County: Erie
- Zoning: 142289-027-110-0005-024-000
- View: WaterView
- Fencing: Full
- Utilities: Cable AvailableHigh Speed Internet AvailableSewer ConnectedWater ConnectedCircuit Breakers
- Water: ConnectedPublic
- Sewer: Connected
- Source: NYS_B
This listing courtesy of Michele Dill , Keller Williams Realty WNY
Monthly Payment
- Principal & Interest $
- Property Taxes $
- Home Insurance $
- VA Funding Fee $