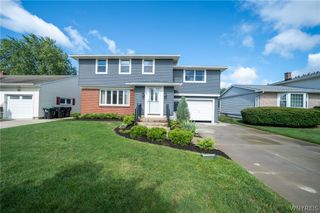
20 Evanshire Lane, Amherst, NY 14221
- 4 beds |
- 2 baths |
- 2,158 sqft
 Single-Family Home
  Built in 1958
  0.42acre lot
 2 car garage
  $185/sqft
  Listed 2 months ago
Property Description
VRP-Owner will consider all offers between $399,000–$449,000 or more on this spacious and versatile 4-bedroom, 2-full-bath home in the heart of the Williamsville School District — a rare find that checks every box for comfort, flexibility, and accessibility. Step inside to a bright, welcoming entryway that flows naturally into a sun-filled living room with large windows that draw in natural light throughout the day. The adjacent formal dining room adds a touch of character with its built-in cabinetry, perfect for everyday meals or hosting guests. The eat-in kitchen overlooks a beautifully landscaped backyard, giving you a peaceful view while you start your morning. Neutral walls throughout make it easy to envision this home as your own from day one. One of the home's most thoughtful features is its first-floor bedroom, accessible via a private elevator off the living room — a genuinely convenient setup whether you're planning for multi-generational living or simply value having options. Also on the first floor: a large family room with its own side entrance, a first-floor laundry and mudroom, and a wheelchair-accessible full bath with a no-step shower. This entire area functions beautifully as an in-law suite or private guest space, offering privacy and independence within the same home. The three-season room is a true bonus — surrounded by sliding glass doors on all sides, it extends your living space and opens directly to a concrete patio and fully landscaped backyard. Whether you're hosting a summer cookout or simply enjoying a quiet morning outside, this outdoor setup delivers. Upstairs, three generously sized bedrooms feature hardwood floors and are served by a second full bathroom. The home is well maintained and truly move-in ready, with a layout that adapts to a wide range of lifestyles and needs. Open House Saturday, May 30th, from 11:00 AM–1:00 PM. All offers, if any, are due Wednesday, June 3rd, at 10:00 AM. This one won't last!
- Listing Status:
- Pending
- Date Added:
- May 26, 2026
- Data Last Updated:
- August 10, 2026 at 3:16PM
- Listing Office:
- HUNT Real Estate Corporation : 716-633-0300
- Listing Agent:
- Joseph A Trifilo : 716-553-3939
- Contact:
- 716-553-3939
- MLS ID:
- B1684755

- General: Eat-in KitchenSee RemarksSliding Glass Door(s)Natural WoodworkBedroom on Main LevelIn-Law Floorplan
- Appliances: Appliances NegotiableDryerDishwasherGas OvenGas RangeGas Water HeaterRefrigerator
- Laundry: Main Level
- Basement: PartialSump Pump
- Flooring: CarpetHardwoodLinoleumVariesVinyl
- A/C: Central Air
- Heating: GasBaseboardForced AirHot Water
- Fireplace: Fireplaces: 0
- Disability Feature: Accessible Full BathAccessible Elevator InstalledOther
- General: Concrete DrivewayPatio
- Style: Two StorySplit Level
- Other Structures: Patio
- Parking: AttachedGarageGarage Door Opener
- Roofing: Asphalt
- General: BrickOtherVinyl SidingCopper Plumbing2Poured
- Road/Access: City Street
- Originating MLS: NYS_B
- School District: Williamsville
- County: Erie
- Zoning: 142289-068-190-0002-013-000
- Utilities: Electricity ConnectedSewer ConnectedWater ConnectedCircuit Breakers
- Water: ConnectedPublic
- Sewer: Connected
- Source: NYS_B
This listing courtesy of Joseph A Trifilo , HUNT Real Estate Corporation
Monthly Payment
- Principal & Interest $
- Property Taxes $
- Home Insurance $
- VA Funding Fee $


 New - 3 days ago