22 Newgate Road, Amherst, NY 14226
- 3 beds |
- 2 baths |
- 1,642 sqft
 Single-Family Home
  Built in 1961
  7,405sqft lot
 2 car garage
  $206/sqft
  Listed 2 months ago
Property Description
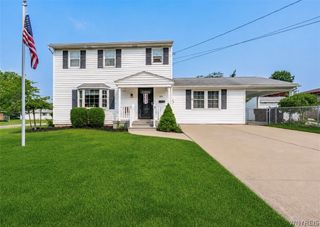
Fantastic vinyl sided split level home with 3 bedrooms and 1 and 1/2 baths. Spacious entry with closet leads to open layout. Updated kitchen boasts quartz countertops, white cabinetry, tile backsplash and a butcher block island. Great for entertaining the kitchen is open to the living and dining rooms. Hardwood floors and vinyl plank throughout. Family room updated with built ins, currently being used as dining room which leads to the large yard and concrete patio. Remodeled half bath off family room. The 3 bedrooms are great sizes, primary bedroom has double closets. Vinyl replacement windows, circuit breakers, architectural shingle roof. Dry basement is finished for extra useable space! Baseboard heat with wall A/C units on 1st and second floor. Showings start at open house: Saturday 5/30 11am-1pm. Additional Open House Sunday 5/31 11am-1pm. Offers due: Friday June 5th at 10am.
- Listing Status:
- Pending
- Date Added:
- May 28, 2026
- Data Last Updated:
- August 10, 2026 at 3:16PM
- Listing Office:
- Howard Hanna WNY Inc. : 716-634-4200
- Listing Agent:
- Marie A Stoklosa : 716-435-5302
- Contact:
- 716-435-5302
- MLS ID:
- B1685503

- General: Separate/Formal Dining RoomKitchen IslandLiving/Dining Room
- Appliances: DryerDishwasherGas OvenGas RangeGas Water HeaterMicrowaveRefrigeratorWasher
- Laundry: In Basement
- Basement: PartialPartially Finished
- Flooring: HardwoodVaries
- A/C: Wall Unit(s)
- Heating: GasBaseboard
- Fireplace: Fireplaces: 0
- General: Concrete Driveway
- Style: Two StorySplit Level
- Parking: AttachedGarageGarage Door Opener
- Roofing: ArchitecturalShingle
- General: Vinyl Siding2Poured
- Road/Access: City Street
- Originating MLS: NYS_B
- School District: Sweet Home
- County: Erie
- Zoning: 142289-067-070-0007-004-000
- Utilities: Sewer ConnectedWater Connected
- Water: ConnectedPublic
- Sewer: Connected
- Source: NYS_B
This listing courtesy of Marie A Stoklosa , Howard Hanna WNY Inc.
Monthly Payment
- Principal & Interest $
- Property Taxes $
- Home Insurance $
- VA Funding Fee $

 New - 11 hours ago