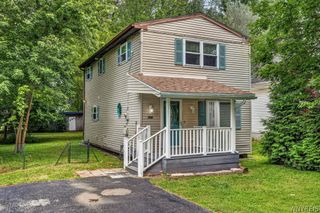
2375 North French Road, Amherst, NY 14051
- 3 beds |
- 1 bath |
- 1,354 sqft
 Single-Family Home
  Built in 1939
  0.81acre lot
 2 car garage
  $203/sqft
  Listed 13 days ago
Property Description
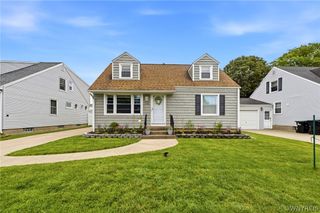
OPEN HOUSES THURS JULY 30th 5-7PM; SAT AUG 1st 1-3PM; SUN AUG 2nd 1-3PM. Showings start Wednesday July 29th @ 9am. Charm and modern flair abound in this 3 bedroom, 1 bath brick front expanded Cape Cod home in East Amherst. Situated on a deep lot far back from the road, this home features a striking wall of windows and is bathed in natural light. Stylish, convenient, custom built bench and storage greets you just inside the front door. The airy kitchen features ample cabinetry, kitchen appliances, and a flexible eat-in/sitting area with soaring ceilings, skylight, and doors to a side patio perfect for coffee on those summer mornings. The first floor flows seamlessly with recessed lighting and hardwood floors. A formal dining area and expansive living room provide direct access to a newly built back deck - great for entertaining, or just relaxing in the private treed backyard. One bedroom on first floor, two bedrooms upstairs. First floor full bath. Newer windows throughout much of the home, vinyl sided exterior. Full basement. Concrete driveway with a blacktop turnaround and detached 2 1/2 car garage. Be on the 990 with ease and close to conveniences on Transit Road. Williamsville Schools. Offers due Tuesday August 4th @10am.
- Listing Status:
- Active
- Date Added:
- July 28, 2026
- Data Last Updated:
- August 10, 2026 at 7:16PM
- Listing Office:
- Keller Williams Realty WNY : 716-832-3300
- Listing Agent:
- Kiersten Minnick : 716-868-6613
- Contact:
- 716-868-6613
- MLS ID:
- B1701866

- General: Blacktop DrivewayConcrete DrivewayDeckPatio
- Style: Cape Cod
- Other Structures: DeckPatio
- Parking: DetachedGarage
- Roofing: Asphalt
- Windows: Skylight(s)
- General: BrickFrameVinyl Siding1Block
- Originating MLS: NYS_B
- School District: Williamsville
- County: Erie
- Zoning: 142289-028-180-0002-003-000
- Utilities: Sewer ConnectedWater ConnectedCircuit Breakers
- Water: ConnectedPublic
- Sewer: Connected
- Source: NYS_B
This listing courtesy of Kiersten Minnick , Keller Williams Realty WNY
Monthly Payment
- Principal & Interest $
- Property Taxes $
- Home Insurance $
- VA Funding Fee $