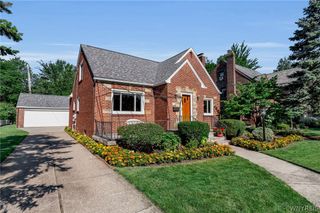
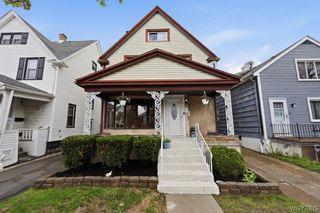
246 Willow Green Drive, Amherst, NY 14228
- 3 beds |
- 2 baths |
- 1,744 sqft
 Single-Family Home
  Built in 1973
  9,374sqft lot
 2 car garage
  $201/sqft
  Listed 2 months ago
Property Description
Welcome to this well-maintained 3 bed 1.5 bath brick ranch offering space, comfort, and privacy throughout! Step inside to a bright and spacious living room featuring a large picture window that fills the space with natural light and flows seamlessly into the formal dining room, creating an ideal setting for everyday living and hosting family and friends. Hardwood floors span the living room, dining room, and family room. The generously sized kitchen offers abundant cabinet and counter space with room for a dining table or island and overlooks the inviting family room, creating a layout that keeps everyone connected. Complete with a fireplace with a gas line, the family room extends into the expansive three-season room through sliding glass doors, creating the perfect space for relaxing, gathering, and enjoying indoor-outdoor living. Outside, enjoy the privacy of the fully fenced backyard complete with low-maintenance vinyl fencing and mature Arborvitae trees surrounding the yard. Three spacious bedrooms include one with direct access to the full bath. There is an additional half bath for guests in the front hallway. The large basement offers a partially finished bar area and endless possibilities for additional living space, recreation space, or storage. The attached two-car garage adds everyday convenience with plenty of room for vehicles, storage, and easy access in and out of the home. Updates include: Roof 2020, Furnace 2020, AC 2019, HWT 2020. Showings begin immediately. Negotiations to begin 6/2/26 at 2pm. Open Houses Saturday 5/30 at 1-3pm and Sunday 5/31 at 1-3pm.
- Listing Status:
- Pending
- Date Added:
- May 26, 2026
- Data Last Updated:
- August 10, 2026 at 3:16PM
- Listing Office:
- HUNT Real Estate Corporation : 716-883-2200
- Listing Agent:
- Nicole Aldinger : 716-907-2664
- Contact:
- 716-907-2664
- MLS ID:
- B1684484

- General: Ceiling Fan(s)Separate/Formal Dining RoomEntrance FoyerEat-in KitchenSeparate/Formal Living RoomGranite CountersSliding Glass Door(s)Bedroom on Main LevelBath in Primary BedroomMain Level PrimaryPrimary Suite
- Appliances: Appliances NegotiableDryerElectric CooktopGas Water HeaterRefrigeratorWasher
- Laundry: In Basement
- Basement: FullPartially FinishedSump Pump
- Flooring: CarpetHardwoodTileVaries
- A/C: Central Air
- Heating: GasForced Air
- Fireplace: Fireplaces: 0
- Disability Feature: Accessible Bedroom
- General: Concrete DrivewayFully FencedPrivate YardSee RemarksShed(s)Storage
- Style: Ranch
- Other Structures: Shed(s)Storage
- Parking: AttachedGarageGarage Door Opener
- Roofing: AsphaltShingle
- General: BrickOtherVinyl SidingCopper PlumbingPEX Plumbing1Poured
- Road/Access: City Street
- Originating MLS: NYS_B
- School District: Sweet Home
- County: Erie
- Zoning: 142289-040-150-0004-011-000
- Fencing: Full
- Utilities: Cable AvailableHigh Speed Internet AvailableSewer ConnectedWater ConnectedCircuit Breakers
- Water: ConnectedPublic
- Sewer: Connected
- Source: NYS_B
This listing courtesy of Nicole Aldinger , HUNT Real Estate Corporation
Monthly Payment
- Principal & Interest $
- Property Taxes $
- Home Insurance $
- VA Funding Fee $

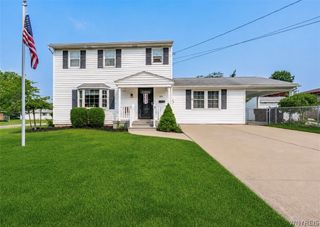
 New - 11 hours ago