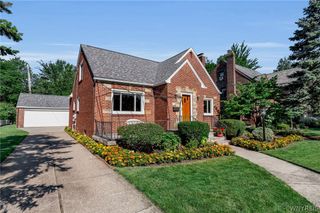
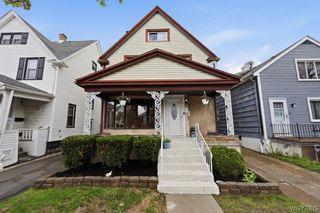
249 West Maplemere Road, Amherst, NY 14221
- 3 beds |
- 2 baths |
- 1,763 sqft
 Single-Family Home
  Built in 1948
  0.52acre lot
 2 car garage
  $198/sqft
  Listed 2 months ago
Property Description
Spacious and exceptionally well-maintained ranch located in a highly sought-after, neighborhood. This charming home features large rooms throughout, including a welcoming living room with a fireplace and beautiful oak hardwood floors that continue through most of the home. The bright kitchen offers great natural light, and the roof is newer for added peace of mind. All three bedrooms are generously sized. The solid, dry, finished basement includes a bar and billiards table — both included — along with abundant storage and built-in shelving. A stone patio overlooks the expansive yard with mature trees, perfect for relaxing or entertaining, stone patio overlooks large yard with matured trees offering a private retreat ideal for outdoor dining, relaxation, or entertaining. great location, outstanding family friendly neighborhood close to all amenities including thruway, just a stones throw to a neighborhood park for outdoor recreation including skating, also close to Maplemere elementary school with large outdoor play set, must see this wonderful home !
- Listing Status:
- Pending
- Date Added:
- May 31, 2026
- Data Last Updated:
- August 10, 2026 at 4:16PM
- Listing Office:
- Howard Hanna WNY Inc. : 716-655-1655
- Listing Agent:
- John R Clapp : 716-207-0657
- Contact:
- 716-207-0657
- MLS ID:
- B1686153

- General: Separate/Formal Living RoomCountry KitchenNatural WoodworkBedroom on Main Level
- Appliances: DishwasherGas Water Heater
- Laundry: In Basement
- Basement: FullPartially Finished
- Flooring: CarpetHardwoodTileVaries
- A/C: Central Air
- Heating: GasForced Air
- Fireplace: FireplaceFireplaces: 1
- Disability Feature: No StairsOther
- General: Concrete DrivewayPatioShed(s)Storage
- Style: Ranch
- Other Structures: Shed(s)StoragePorchPatioCovered
- Parking: AttachedElectricityGarageGarage Door Opener
- Roofing: AsphaltShingle
- General: BrickWood SidingCopper Plumbing1Poured
- Road/Access: City Street
- Originating MLS: NYS_B
- School District: Sweet Home
- County: Erie
- Zoning: 142289-055-170-0003-007-000
- Utilities: Cable AvailableElectricity ConnectedHigh Speed Internet AvailableSewer ConnectedWater ConnectedCircuit Breakers
- Water: ConnectedPublic
- Sewer: Connected
- Source: NYS_B
This listing courtesy of John R Clapp , Howard Hanna WNY Inc.
Monthly Payment
- Principal & Interest $
- Property Taxes $
- Home Insurance $
- VA Funding Fee $

 New - 12 hours ago