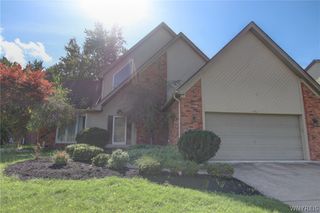
27 Brookshire Ct, Amherst, NY 14051
- 2 beds |
- 3 baths |
- 2,049 sqft
 Single-Family Home
  Built in 1999
  0.52acre lot
 2 car garage
  $283/sqft
  Listed 21 days ago
Property Description
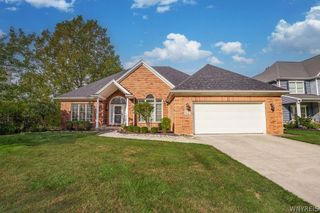
The Ranch you have been waiting for! Quality built brick front ranch located on quiet Cul De Sac street. Welcoming foyer sets the tone with warm high end cherry hardwood flooring, living room with cathedral ceiling and gas fireplace surrounded by stacked windows. The den off the foyer also has HW floors and French doors for a touch of elegance and privacy. Formal dining room with custom trim details and space large enough for all gatherings. The kitchen has warm cherry tone cabinets, built in appliances and a custom built in wall unit to display all your treasures. Off the kitchen is the versatile 3 season room overlooking private yard, this will become your favorite room. The primary bedroom suite has large walk-in closet, primary bathroom with tub and shower. First floor laundry with sink and storage cabinets. The basement has a finished rec room, convenient 1/2 bath and plenty of storage space. Furnace and central air 2021, leaf filter gutter guards. No association fees!
- Listing Status:
- Active
- Date Added:
- September 16, 2026
- Data Last Updated:
- October 8, 2026 at 4:17AM
- Listing Office:
- Howard Hanna WNY Inc. : 716-634-4200
- Listing Agent:
- Joseph Rubino Jr : 716-983-1155
- Contact:
- 716-983-1155
- MLS ID:
- B1714966

- General: Concrete DrivewayFully FencedPatioPrivate YardSee Remarks
- Style: Ranch
- Other Structures: Patio
- Parking: AttachedGarageGarage Door Opener
- Roofing: ArchitecturalShingle
- Windows: Thermal Windows
- General: BrickVinyl Siding1Poured
- Originating MLS: NYS_B
- School District: Williamsville
- County: Erie
- Zoning: 142289-042-070-0006-008-000
- Fencing: Full
- Utilities: Electricity ConnectedSewer ConnectedWater ConnectedCircuit Breakers
- Water: ConnectedPublic
- Sewer: Connected
- Source: NYS_B
This listing courtesy of Joseph Rubino Jr , Howard Hanna WNY Inc.
Monthly Payment
- Principal & Interest $
- Property Taxes $
- Home Insurance $
- VA Funding Fee $

 New - 1 day ago