329 Lamont Drive, Amherst, NY 14226
- 2 beds |
- 2 baths |
- 1,105 sqft
 Single-Family Home
  Built in 1963
  4,604sqft lot
 1 car garage
  $208/sqft
  Listed 26 days ago
Property Description
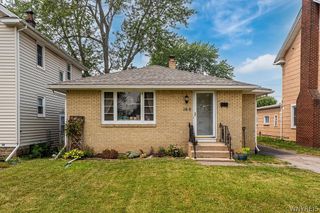
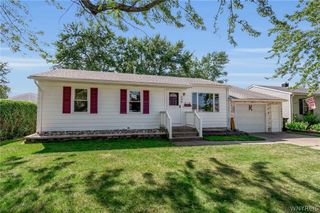
The brick ranch everyone has been waiting for has finally arrived. Offering the ease of single-level living with thoughtful spaces inside and out, this charming home is ready for its next chapter. Step inside to a bright and inviting layout where the spacious living room flows seamlessly into the dining area, creating the perfect setting for everyday living and effortless entertaining. The oversized kitchen offers an abundance of workspace and storage, with room to add even more cabinetry if desired, making it a dream for anyone who loves to cook or gather with family and friends. The generously sized primary bedroom provides a comfortable retreat, while the maintenance-free brick exterior means more time enjoying your home and less time worrying about upkeep. Outside, the fully fenced backyard offers privacy for pets, play, or relaxing evenings. The living space doesn't stop on the main floor. The expansive basement provides endless possibilities for a recreation room, home gym, hobby space, or additional entertaining area. To top it all off, the sunroom just off the garage is the perfect place to sip your morning coffee or unwind while taking in everything a beautiful Buffalo summer has to offer. This is the kind of ranch buyers have been searching for. Don't miss your opportunity to make it yours. Open house Sunday, July 19 11am-1pm. Delayed negotiations Thursday July 23rd at 11am.
- Listing Status:
- Pending
- Date Added:
- July 15, 2026
- Data Last Updated:
- August 10, 2026 at 3:16PM
- Listing Office:
- WNY Metro Roberts Realty : 716-559-9972
- Listing Agent:
- Michelle Petrie : 585-749-8275
- Contact:
- 7162932817
- MLS ID:
- B1698433

- General: Eat-in KitchenSeparate/Formal Living RoomLiving/Dining RoomMain Level Primary
- Appliances: DryerDishwasherGas OvenGas RangeGas Water HeaterMicrowaveRefrigeratorWasher
- Laundry: In Basement
- Basement: Finished
- Flooring: CarpetTileVaries
- A/C: Central Air
- Heating: Gas
- Fireplace: Fireplaces: 0
- General: Concrete DrivewayFully Fenced
- Style: Ranch
- Parking: DetachedGarage
- General: Brick1Poured
- Road/Access: City Street
- Originating MLS: NYS_B
- School District: Amherst
- County: Erie
- Zoning: 142289-067-490-0002-026-000
- Fencing: Full
- Utilities: Sewer ConnectedWater Connected
- Water: ConnectedPublic
- Sewer: Connected
- Source: NYS_B
This listing courtesy of Michelle Petrie , WNY Metro Roberts Realty
Monthly Payment
- Principal & Interest $
- Property Taxes $
- Home Insurance $
- VA Funding Fee $

 New - 10 hours ago