404 Darwin Drive, Amherst, NY 14226
- 3 beds |
- 2 baths |
- 1,660 sqft
 Single-Family Home
  Built in 1945
  7,697sqft lot
 1 car garage
  $196/sqft
  Listed 11 days ago
Property Description
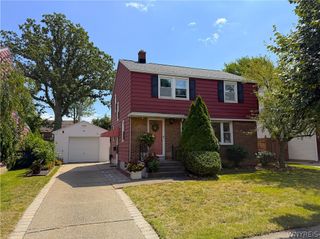
Exceptional opportunity to own this gorgeous, impeccably maintained 3 Bed/1.5-bath home nestled on a quiet street in one of Amherst's most sought-after Smallwood School District neighborhoods. From the moment you step into the welcoming foyer, you'll appreciate the inviting, thoughtfully designed floor plan. The spacious living room flows seamlessly into the formal dining room before opening to the stunning, completely renovated kitchen featuring granite countertops, custom soft-close cabinetry, stainless steel appliances, and a center island peninsula overlooking the comfortable family room. Bathed in natural light, the family room offers the perfect place to unwind or entertain while providing additional dining space and direct access to the expansive deck overlooking the huge, fully fenced backyard. A conveniently located first-floor half bath completes the main level. Upstairs, you'll find a spacious primary bedroom with a walk-in closet, along with two additional generously sized bedrooms, including a second walk-in closet. Rich hardwood floors lie beneath the plush wall-to-wall carpeting in all three bedrooms. The bright full bath features ceramic tile and a heated, fog-free mirrored medicine cabinet. The partially finished basement provides valuable additional living space for a recreation room, home office, or gym. Outside, enjoy the convenience of the attached garage with electric door opener and a double-wide poured concrete driveway. Additional updates include a high-efficiency Lennox furnace with central air conditioning, an architectural shingle roof, and many newer windows throughout, allowing you to purchase with confidence. Square footage professionally measured and DOES NOT include partially finished basement - GLA floor plan attached. Showings begin immediately. Sellers are requesting offer by 1PM Tuesday, 8/4/26. Open House: Sunday, August 2nd, 1:00–3:00 PM.
- Listing Status:
- Pending
- Date Added:
- July 30, 2026
- Data Last Updated:
- August 10, 2026 at 2:16PM
- Listing Office:
- HUNT Real Estate ERA : 716-883-2200
- Listing Agent:
- Robert L Blake : 716-427-6536
- Contact:
- 716-427-6536
- MLS ID:
- B1702206

- General: Breakfast BarCeiling Fan(s)Dry BarSeparate/Formal Dining RoomEntrance FoyerEat-in KitchenSeparate/Formal Living RoomGranite CountersHome OfficeKitchen IslandKitchen/Family Room ComboSliding Glass Door(s)StorageBarNatural WoodworkProgrammable ThermostatWorkshop
- Appliances: DryerDishwasherExhaust FanDisposalGas OvenGas RangeGas Water HeaterMicrowaveRefrigeratorRange HoodWasherHumidifier
- Basement: FullPartially FinishedSump Pump
- Flooring: CarpetCeramic TileHardwoodLuxury VinylTileVaries
- A/C: Central Air
- Heating: GasForced Air
- Fireplace: Fireplaces: 0
- Eco/Green Feature: AppliancesHVACLightingWindows
- General: Concrete DrivewayDeckFully FencedPatioShed(s)Storage
- Style: Two Story
- Other Structures: Shed(s)StoragePorchDeckPatioOpen
- Parking: AttachedElectricityGarageStorageWater AvailableDrivewayGarage Door Opener
- Roofing: ArchitecturalShingle
- Windows: Thermal Windows
- General: BrickVinyl SidingCopper PlumbingPEX Plumbing2Block
- Road/Access: City Street
- Originating MLS: NYS_B
- School District: Amherst
- County: Erie
- Zoning: 142289-080-140-0004-025-000
- Fencing: Full
- Utilities: Cable AvailableElectricity ConnectedHigh Speed Internet AvailableSewer ConnectedWater ConnectedCircuit Breakers
- Water: ConnectedPublic
- Sewer: Connected
- Source: NYS_B
This listing courtesy of Robert L Blake , HUNT Real Estate ERA
Monthly Payment
- Principal & Interest $
- Property Taxes $
- Home Insurance $
- VA Funding Fee $


 New - 3 days ago