425 Robin Road, Amherst, NY 14228
- 3 beds |
- 2 baths |
- 1,270 sqft
 Single-Family Home
  Built in 1992
  4,055sqft lot
 1 car garage
  $228/sqft
  Listed 27 days ago
Property Description
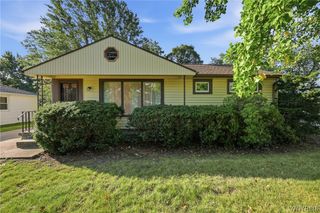
Welcome to 425 Robin, a beautifully updated ranch situated on Walton Woods Park and in Williamsville schools! 2 Bedrooms downstairs with a loft/possible 3rd bedroom. Fully applianced kitchen with quartz countertops and a pantry for extra storage. Large family room features a gas fireplace, cathedral ceiling, and skylights! Primary bedroom has double closets and the second has a walk-in closet. Full basement is partially finished and includes gas and electric laundry hookups. One car attached garage. New Deck and Comfort awning with a large back and side yard! Updates made in the last two years include: a new roof and skylights, glass block windows, replacement storm doors, a new garage door and all updated light fixtures. HOA is Quarterly and includes access to the pool, tennis courts, playgrounds, and clubhouse. Walton Woods has 12 miles of community walking trails to enjoy.
- Listing Status:
- Pending
- Date Added:
- July 14, 2026
- Data Last Updated:
- August 10, 2026 at 2:16PM
- Listing Office:
- Keller Williams Realty Lancaster : 716-324-2300
- Listing Agent:
- Kelly Sennett : 716-982-4594
- Contact:
- 716-982-4594
- MLS ID:
- B1697952

- General: Ceiling Fan(s)Cathedral Ceiling(s)Separate/Formal Dining RoomSeparate/Formal Living RoomPantryQuartz CountersSkylightsBedroom on Main LevelLoftMain Level Primary
- Appliances: DishwasherGas OvenGas RangeGas Water HeaterMicrowaveRefrigerator
- Laundry: In Basement
- Basement: FullPartially FinishedSump Pump
- Flooring: CarpetVariesVinyl
- A/C: Central Air
- Heating: GasForced Air
- Fireplace: FireplaceFireplaces: 1
- General: Awning(s)Concrete DrivewayDeck
- Style: Ranch
- Other Structures: Deck
- Pool: AssociationCommunity
- Parking: AttachedElectricityGarageGarage Door Opener
- Roofing: Asphalt
- Windows: Skylight(s)
- General: Wood Siding2Poured
- Road/Access: City Street
- HOA Amenities: ClubhousePoolTennis Court(s)79.0Quarterly
- Originating MLS: NYS_B
- School District: Williamsville
- County: Erie
- Zoning: 142289-041-650-0001-017-000
- Utilities: Sewer ConnectedWater ConnectedCircuit Breakers
- Water: ConnectedPublic
- Sewer: Connected
- Source: NYS_B
This listing courtesy of Kelly Sennett , Keller Williams Realty Lancaster
Monthly Payment
- Principal & Interest $
- Property Taxes $
- Home Insurance $
- VA Funding Fee $


 New - 10 hours ago