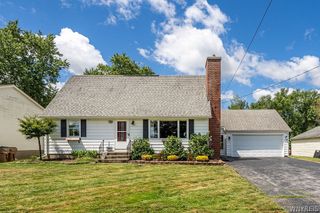
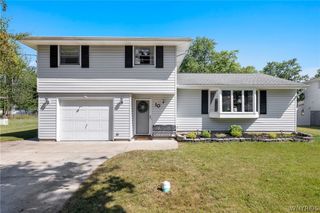
44 Arlington Road, Amherst, NY 14221
- 3 beds |
- 3 baths |
- 1,988 sqft
 Single-Family Home
  Built in 1929
  0.32acre lot
 2 car garage
  $166/sqft
  Listed 1 month ago
Property Description
Bright and spacious, this 3-bedroom, 2.5-bath home offers 1,988 square feet of comfortable living space just outside the Village of Williamsville. Step into the welcoming foyer, which opens to a large living room featuring a cozy fireplace and an abundance of natural light. The renovated country kitchen boasts white cabinetry, butcher block countertops, and stainless steel appliances. The formal dining room provides the perfect setting for everyday meals or entertaining guests. A beautiful morning room with French doors leads to the backyard patio, creating an ideal spot to enjoy your morning coffee. An additional Florida room offers even more versatile living space. New luxury vinyl plank flooring and ceramic tile were installed in 2025, and a durable metal roof was added in 2021 for lasting quality and peace of mind. Upstairs, you'll find natural hardwood floors throughout and cedar closets in every bedroom. The spacious primary suite features a beautifully appointed ensuite bathroom with a tiled walk-in shower, a soaking tub overlooking the backyard through a large picture window, a private water closet, a walk-in closet, and an additional cedar closet. The home also offers full stair access to the attic, providing excellent potential to create additional living space, a home office, or a bonus room. Outside, enjoy the spacious backyard featuring a charming white picket fence and patio, perfect for relaxing, entertaining, or outdoor dining.
- Listing Status:
- Active
- Date Added:
- July 10, 2026
- Data Last Updated:
- August 10, 2026 at 4:16PM
- Listing Office:
- HUNT Real Estate ERA : 716-633-5350
- Listing Agent:
- Julliana Bonaccorso : 716-429-6475
- Contact:
- 716-429-6475
- MLS ID:
- B1697512

- General: Blacktop DrivewayDeckFence
- Style: ColonialTwo Story
- Other Structures: Deck
- Parking: DetachedGarage
- Roofing: Metal
- General: Vinyl SidingWood SidingCopper Plumbing3Block
- Road/Access: City Street
- Originating MLS: NYS_B
- School District: Williamsville
- County: Erie
- Zoning: 142289-069-180-0004-026-000
- Fencing: Partial
- Utilities: Electricity ConnectedSewer AvailableWater Available
- Water: Not ConnectedPublic
- Source: NYS_B
This listing courtesy of Julliana Bonaccorso , HUNT Real Estate ERA
Monthly Payment
- Principal & Interest $
- Property Taxes $
- Home Insurance $
- VA Funding Fee $

 New - 3 days ago