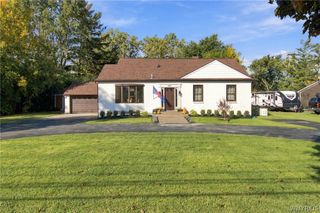
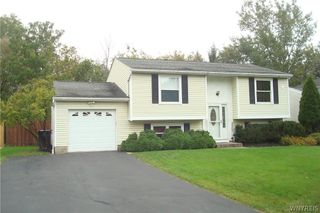
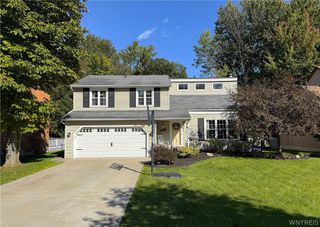
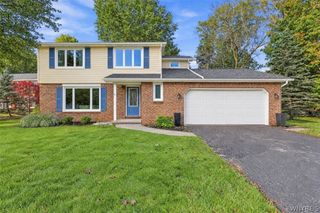
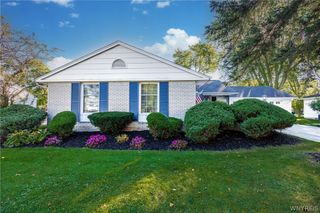
46 Brockmoore Drive, Amherst, NY 14051
- 3 beds |
- 2 baths |
- 1,670 sqft
 Single-Family Home
  Built in 1979
  0.32acre lot
 2 car garage
  $257/sqft
  Listed 10 days ago
Property Description
Welcome to 46 Brockmoore in desirable East Amherst! This inviting 3-bedroom, 1.5-bath home combines comfortable living spaces with beautiful updates and a backyard setting you’ll love. At the heart of the home is an updated kitchen, offering a fresh and functional space for everyday living and entertaining. The partially finished basement provides even more room to enjoy and features a beautiful dry bar—perfect for game days, gatherings, or creating your own entertainment space. Outside is where this property truly shines. Relax and take in the beautiful backyard views overlooking the pond, creating a peaceful backdrop for morning coffee, summer evenings, and entertaining outdoors. A convenient 2-car attached garage adds to the home’s functionality and storage. With 3 bedrooms, 1.5 baths, an updated kitchen, additional finished basement space, and picturesque pond views, 46 Brockmoore offers a wonderful combination of comfort, character, and location. Enjoy mature, thoughtfully designed landscaping showcasing: ornamental grasses, hydrangea trees and shrubs, a striking blue spruce, and tall arborvitae that provide exceptional privacy. All of it comes together to create a serene, private outdoor retreat, anchored by a beautifully maintained pond, with substantial limestone borders. Come experience all this East Amherst home has to offer! Open House Friday, 10/2 5:00 PM-7:00 PM, Saturday 11:00 AM-1:00 PM Seller reserves right to set offer deadline. Additional updates include: -Furnace and A/C: installed 10/2020 -Hot water tank: 10/2020 -Gas fireplace installed 2020 -Sum pump with water back up 10/2020 -Solar and new roof: 2017
- Listing Status:
- Active
- Date Added:
- September 27, 2026
- Data Last Updated:
- October 8, 2026 at 1:18AM
- Listing Office:
- Realty ONE Group Empower : 716-899-4663
- Listing Agent:
- Kathleen M O'Neil : 716-984-1128
- MLS ID:
- B1718034

- General: Blacktop DrivewayDeck
- Style: Two Story
- Other Structures: PorchDeckCovered
- Parking: AttachedGarage
- Roofing: Asphalt
- General: Vinyl SidingWood Siding2Poured
- Road/Access: Main Thoroughfare
- Originating MLS: NYS_B
- School District: Williamsville
- County: Erie
- Zoning: 142289-028-100-0001-041-000
- Utilities: Sewer ConnectedWater Connected
- Water: ConnectedPublic
- Sewer: Connected
- Source: NYS_B
This listing courtesy of Kathleen M O'Neil , Realty ONE Group Empower
Monthly Payment
- Principal & Interest $
- Property Taxes $
- Home Insurance $
- VA Funding Fee $

 New - 20 hours ago