47 Lockhart Circle, Amherst, NY 14228
- 4 beds |
- 5 baths |
- 3,609 sqft
 Single-Family Home
  Built in 2005
  0.67acre lot
 3 car garage
  $263/sqft
  Listed 2 months ago
Property Description
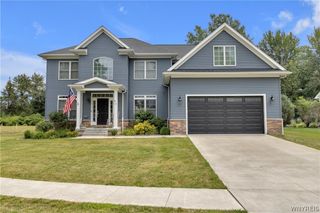
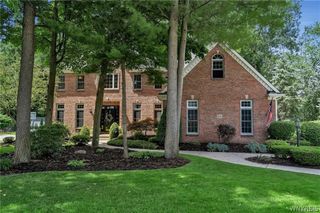
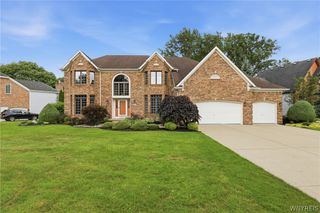
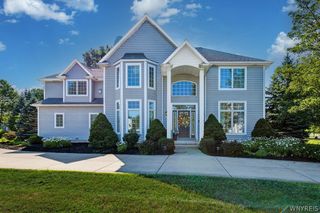
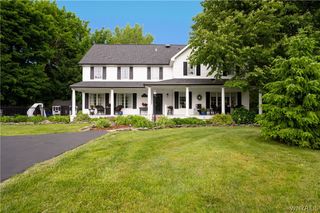
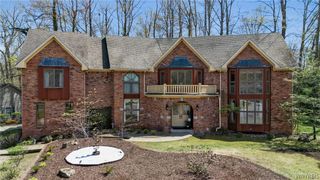
Spectacular Traditional Home offering heavenly spaces for entertaining and hosting the holidays, this exceptional property is truly the one worth waiting for. The first floor showcases a dramatic two-story foyer, a handsome den, and an elegant formal dining room. The chef’s kitchen is a delight, featuring abundant cabinetry, generous counter space, beautiful built-ins, and a sun-drenched eating area/sitting room. The inviting family room is anchored by a gorgeous gas fireplace. A pretty powder room and an amazing laundry area complete the first floor. The second floor boasts all nicely sized bedrooms, including a stunning primary suite with its own fireplace, a wonderful walk-in closet, and a breathtaking bath. The luxurious lower level adds even more sensational space for family and friends, complete with a beautiful bar, play area, and bathroom. Set on a park-like, professionally landscaped lot, the private patio makes al-fresco dining a breeze. Designer colors and décor, along with a serene cul-de-sac setting, elevate the home’s appeal even further. Recent updates include: Patio & outdoor living space (2021), Roof (2022), Two furnaces & Two A/C units (2024), washer, dryer & refrigerator (2025). Get ready to hang your clothes and fill the fridge—this is truly something to see. I’d like to Welcome you to your home!
- Listing Status:
- Pending
- Date Added:
- May 26, 2026
- Data Last Updated:
- August 10, 2026 at 3:16PM
- Listing Office:
- Howard Hanna WNY Inc. : 716-634-4200
- Listing Agent:
- Karen Baker Levin : 716-830-7264
- Contact:
- 716-830-7264
- MLS ID:
- B1684189

- General: Breakfast AreaCeiling Fan(s)DenSeparate/Formal Dining RoomEntrance FoyerGranite CountersKitchen Island
- Appliances: DishwasherGas CooktopGas Water HeaterMicrowaveRefrigerator
- Laundry: Main Level
- Basement: FullFinishedSump Pump
- Flooring: CarpetCeramic TileHardwoodTileVaries
- A/C: Central Air
- Heating: GasForced Air
- Fireplace: FireplaceFireplaces: 2
- General: Concrete DrivewayPatio
- Style: ColonialTwo Story
- Other Structures: Patio
- Parking: AttachedGarage
- General: StoneVinyl Siding2Poured
- Road/Access: City Street
- Originating MLS: NYS_B
- School District: Williamsville
- County: Erie
- Zoning: 142289-027-110-0005-015-000
- Utilities: Sewer ConnectedWater Connected
- Water: ConnectedPublic
- Sewer: Connected
- Source: NYS_B
This listing courtesy of Karen Baker Levin , Howard Hanna WNY Inc.
Monthly Payment
- Principal & Interest $
- Property Taxes $
- Home Insurance $
- VA Funding Fee $