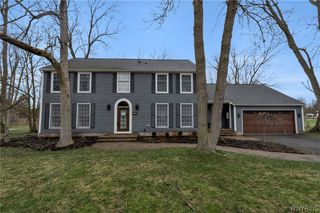
5217 Tonawanda Creek Road, Pendleton, NY 14120
- 4 beds |
- 5 baths |
- 3,900 sqft
 Single-Family Home
  Built in 1980
  1.3acre lot
 —— car garage
  $195/sqft
  Listed 1 month ago
Property Description
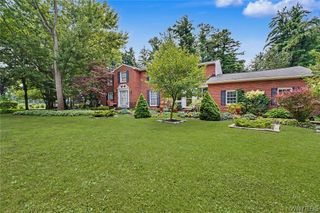
Welcome to 5217 Tonawanda Creek, a unique property in Pendleton Township and the highly regarded *Starpoint School District,* set behind a sweeping lawn, perennial gardens and a full-length covered front porch. *Park-like setting* Original structure dates to 1940, thoughtfully renovated in the 1980s to become a *bed and breakfast*. Current owner purchased the home in 2000 and has carefully maintained, updated, and enjoyed it as a *spacious single-family residence*. Its unique history is reflected throughout its generous proportions, flexible layout, abundant storage, and numerous gathering spaces. The impressive primary suite features hardwood floors, vaulted ceiling, sitting room, private bath, three closets, and a built-in cupboard. Three (3) other *en-suites* offer *remodeled* bathrooms with custom shower doors, creating comfort and privacy for family or guests. The *designer kitchen* and family room (2023) are made for everyday living and entertaining. Kitchen features center island, Sub Zero fridge, Wolf dual-fuel range, two Bosch dishwashers, two sinks, built-in pantry, china cabinets, abundant cabinetry, generous counter space, and access to rear deck. Adjoining family room boasts a new gas fireplace and built-in bookcase. Additional living areas include two stairways, gracious living room/dining room, office, and third-floor media room with handmade leaded-glass windows and separate HVAC system that could be a fifth bedroom. Outdoor living is also impressive. Enjoy warm-weather days from the covered front porch, rear deck, and private fenced *in-ground pool*. Take advantage of *riparian rights* and WNY waterways with a *personal dock* and kayak launch on the Erie Canal. Hundreds of thousands of dollars in improvements include high-efficiency furnace and AC with heat pump in 2024, *architectural-shingle roof in 2023*, driveway in 2023, backup whole-house *generator in 2022*, new pool pump in 2026, pool liner in 2022, remodeled bathrooms, new hot water tanks, new sump pump, new carpeting, and a beautifully finished laundry/mudroom with quartz countertop. Loaded with charm, character, storage, and thoughtful updates inside and out.
- Listing Status:
- Active
- Date Added:
- June 15, 2026
- Data Last Updated:
- August 10, 2026 at 5:16PM
- Listing Office:
- WNY Metro Roberts Realty : 716-692-9464
- Listing Agent:
- Meghan Parsons : 716-866-1381
- MLS ID:
- B1689974

- General: Blacktop DrivewayFencePoolShed(s)Storage
- Style: ColonialTwo Story
- Other Structures: Shed(s)StoragePorchCovered
- Pool: In Ground
- Parking: No GarageDriveway
- Roofing: ArchitecturalShingle
- Windows: Drapes
- General: Aluminum SidingBrickVinyl SidingCopper PlumbingPEX Plumbing2BlockPoured
- Road/Access: City Street
- HOA Amenities: 0.0
- Originating MLS: NYS_B
- School District: Starpoint
- County: Niagara
- Zoning: 293200-178-002-0002-006-000
- View: WaterView
- Fencing: Partial
- Utilities: Cable AvailableElectricity ConnectedSewer ConnectedWater ConnectedCircuit Breakers
- Water: ConnectedPublic
- Sewer: Connected
- Source: NYS_B
This listing courtesy of Meghan Parsons , WNY Metro Roberts Realty
Monthly Payment
- Principal & Interest $
- Property Taxes $
- Home Insurance $
- VA Funding Fee $