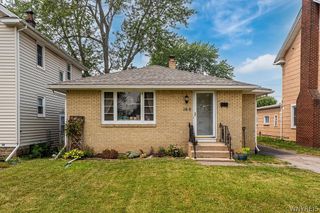
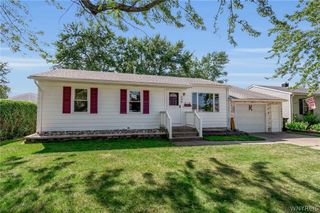
54 Canterbury Court, Amherst, NY 14226
- 2 beds |
- 1 bath |
- 1,155 sqft
 Single-Family Home
  Built in 1947
  6,900sqft lot
 1 car garage
  $221/sqft
  Listed 23 days ago
Property Description
Welcome home to this beautifully updated ranch nestled on a peaceful street in the heart of Amherst! Step inside to find a bright and inviting living room featuring stunning built-in shelving, electric fireplace, a skylight that fills the space with natural light, and freshly refinished hardwood floors that extend through the living areas. The thoughtfully renovated eat-in kitchen (2023) offers modern finishes, a convenient breakfast bar, and an open layout that connects seamlessly to the living room — perfect for everyday living and entertaining. Just off the kitchen, you’ll find a versatile space that serves as a laundry room, storage area, and pantry, adding functionality and convenience to the home’s layout. Two spacious bedrooms and a full bathroom provide comfortable accommodations. A sliding glass door leads to a large deck overlooking a fully fenced yard with a charming garden, ideal for relaxing or outdoor gatherings. Additional highlights include modern exterior paint refresh, gutter guards for easy maintenance, a security system, furnace and hot water tank only five years old, and all the warmth and character you’ve been looking for. Showings begin immediately. Open House Tuesday 7/28 from 5-7pm.
- Listing Status:
- Active
- Date Added:
- July 18, 2026
- Data Last Updated:
- August 10, 2026 at 3:16PM
- Listing Office:
- HUNT Real Estate ERA : 716-883-2200
- Listing Agent:
- Nicole Aldinger : 716-907-2664
- Contact:
- 716-907-2664
- MLS ID:
- B1699524

- General: Concrete DrivewayDeckFully FencedPrivate YardSee Remarks
- Style: Ranch
- Other Structures: PorchDeckOpen
- Parking: AttachedGarageGarage Door Opener
- Roofing: AsphaltShingle
- Windows: Skylight(s)
- General: Aluminum SidingBrickOther1Block
- Road/Access: City Street
- Originating MLS: NYS_B
- School District: Amherst
- County: Erie
- Zoning: 142289-079-350-0001-040-000
- Fencing: Full
- Utilities: Sewer ConnectedWater Connected
- Water: ConnectedPublic
- Sewer: Connected
- Source: NYS_B
This listing courtesy of Nicole Aldinger , HUNT Real Estate ERA
Monthly Payment
- Principal & Interest $
- Property Taxes $
- Home Insurance $
- VA Funding Fee $


 New - 10 hours ago