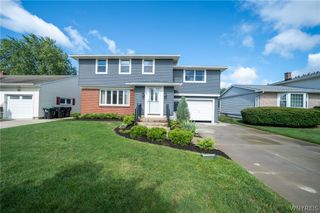
90 Grasspointe Drive, Amherst, NY 14228
- 3 beds |
- 2 baths |
- 1,565 sqft
 Single-Family Home
  Built in 1987
  9,583sqft lot
 2 car garage
  $249/sqft
  Listed 27 days ago
Property Description
Welcome to 90 Grasspointe Drive! This move in ready home has been beautifully updated with today’s buyer in mind. The open-concept floor plan is perfect for entertaining and everyday living, featuring high-end finishes, luxury vinyl plank and hardwood flooring throughout, and a stunning, modern kitchen that flows seamlessly into the living and dining areas. The 2 full bathrooms are meticulously updated for everyone’s taste. The huge second floor closet has incredible storage, or can easily be converted for a washer and dryer. The partially finished basement provides additional flexible living space ideal for a family room, home office, gym, or playroom. Outside, you’ll find a beautifully landscaped yard designed for both relaxation and entertaining, complete with a zero maintenance composite deck, awning and hot tub. A beautiful private backyard retreat. Even the garage has fresh drywall and built in storage. Located in one of Amherst’s most sought-after neighborhoods, this home offers the perfect combination of style, comfort, and convenience, just minutes from parks, shopping, restaurants, and all the amenities Amherst has to offer. All that’s left to do is unpack and enjoy! Offers will be reviewed Monday 7/20/2026 at 12pm. Open houses Wednesday 7/15/26 5:00pm-7:00pm and Saturday 7/18/26 11:00am- 1:00pm
- Listing Status:
- Pending
- Date Added:
- July 14, 2026
- Data Last Updated:
- August 10, 2026 at 1:17PM
- Listing Office:
- HUNT Real Estate Corporation : 716-883-2200
- Listing Agent:
- Lisa M Serio : 716-390-6996
- Contact:
- 716-390-6996
- MLS ID:
- B1698046

- General: Cathedral Ceiling(s)Separate/Formal Dining RoomEntrance FoyerHot Tub/SpaLiving/Dining RoomSkylightsBedroom on Main LevelBath in Primary Bedroom
- Appliances: DryerDishwasherElectric OvenElectric RangeGas Water HeaterMicrowaveRefrigeratorWasher
- Laundry: In Basement
- Basement: FullPartially FinishedSump Pump
- Flooring: CarpetHardwoodLuxury VinylVaries
- A/C: Central Air
- Heating: GasForced Air
- Fireplace: FireplaceFireplaces: 1
- General: Awning(s)Concrete DrivewayDeckFully FencedHot Tub/SpaSprinkler/IrrigationShed(s)StorageHot Tub
- Style: ContemporaryColonial
- Other Structures: Shed(s)StorageDeck
- Parking: AttachedGarage
- Roofing: Asphalt
- Windows: Skylight(s)
- General: Attic/Crawl Hatchway(s) InsulatedBrickVinyl Siding2Poured
- Road/Access: City Street
- Originating MLS: NYS_B
- School District: Sweet Home
- County: Erie
- Zoning: 142289-040-100-0002-039-000
- Fencing: Full
- Utilities: Electricity ConnectedSewer ConnectedWater Connected
- Water: ConnectedPublic
- Sewer: Connected
- Source: NYS_B
This listing courtesy of Lisa M Serio , HUNT Real Estate Corporation
Monthly Payment
- Principal & Interest $
- Property Taxes $
- Home Insurance $
- VA Funding Fee $