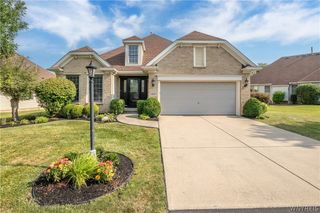
91 Glen Meadow Drive, Amherst, NY 14051
- 3 beds |
- 2 baths |
- 2,169 sqft
 Single-Family Home
  Built in 2024
  6,991sqft lot
 2 car garage
  $369/sqft
  Listed 13 hours ago
Property Description
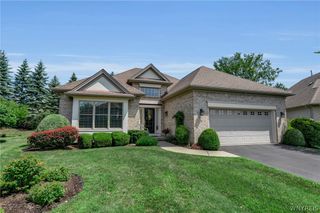
Skip the new construction timeline! Built in 2024 and hardly lived in, this patio home offers all the comforts of a custom build without the wait - or the work! Sold FULLY FURNISHED with tasteful, high-quality Ethan Allen furnishings throughout, it's ideal as a low-maintenance primary residence, or a "lock-and-leave" second home. HOA-maintained grounds mean less upkeep for you and provide peace of mind while away. Built by Essex Homes, this Eastbrook plan offers 3 bedrooms, 2 full baths, and nearly 2,200 square feet. You'll be impressed with 9' ceilings, custom woodwork and trim, including a coffered ceiling in the entryway. The heart of this home is the great room, featuring a soaring ceiling, wood-beam accent and chandelier. A stacked stone gas fireplace with matching wood mantel is the focal point of the room. This is not your typical kitchen: beautiful deep blue cabinetry, complimentary quartz countertops, and unique honeycomb mosaic backsplash. Primary suite features walk-in closet with custom built-ins, and another detailed box ceiling. Spa-inspired ensuite has expansive shower wall with pebble rock accents, frameless glass door, and quartz countertops on the dual-sink vanity. In addition to the builder enhancements, this home has been impeccably designed with an Ethan Allen decorator. Attention to detail shines through with window treatments unique to every room, from custom valances and drapes, to plantation shutters for privacy. Drop your bags and move right in to this turn-key ranch style home! Snow, lawn and landscaping are done for you, and enjoy low, condo-status taxes! Showings begin immediately. Open house August 15th 1-3PM.
- Listing Status:
- Active
- Date Added:
- August 10, 2026
- Data Last Updated:
- August 10, 2026 at 6:16PM
- Listing Office:
- HUNT Real Estate ERA : 716-834-5400
- Listing Agent:
- Elizabeth Roberts : 716-440-1010
- Contact:
- 716-440-1010
- MLS ID:
- B1705770

- General: Concrete DrivewaySprinkler/IrrigationPatio
- Style: Patio HomeRanch
- Other Structures: PorchPatioCovered
- Parking: AttachedGarage
- Roofing: Asphalt
- Windows: Drapes
- General: StoneVinyl SidingCopper Plumbing1Poured
- Road/Access: City Street
- HOA Amenities: 189.0Monthly
- Originating MLS: NYS_B
- School District: Williamsville
- County: Erie
- Zoning: 142289-042-060-0002-019-000
- Utilities: Electricity ConnectedSewer ConnectedWater ConnectedCircuit Breakers
- Water: ConnectedPublic
- Sewer: Connected
- Source: NYS_B
This listing courtesy of Elizabeth Roberts , HUNT Real Estate ERA
Monthly Payment
- Principal & Interest $
- Property Taxes $
- Home Insurance $
- VA Funding Fee $

 New - 13 hours ago