7422 Back Creek Road, Boston, NY 14075
- 3 beds |
- 2 baths |
- 2,250 sqft
 Single-Family Home
  Built in 1947
  0.68acre lot
 4 car garage
  $244/sqft
  Listed 1 month ago
Property Description
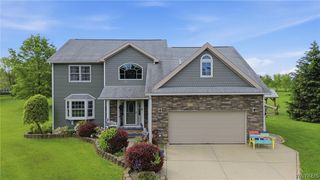
Move-in ready and impeccably maintained, this stunning open-concept home combines exceptional craftsmanship with an unbeatable location close to top schools, shopping, and dining. The interior shines with fresh paint and brand-new carpet throughout. At the heart of the home, the dramatic great room features soaring two-story cathedral ceilings with rustic barnwood beams, custom maple built-ins, and a cozy natural gas fireplace framed by rustic tile. The newly updated kitchen is a chef’s dream, featuring sleek quartz countertops, new LVP flooring, stainless steel appliances with a natural gas range, and an expansive walk-in pantry. A dedicated dining room provides the ideal space for entertaining. The main level offers two comfortable bedrooms, while the entire upper level serves as a private primary suite complete with a spa-inspired bathroom. The versatile lower level extends your living space with a large family room, dedicated laundry area, spacious entry foyer with a built-in bench, and a flex bonus room—ideal as a potential 4th bedroom or home office. Step outside to enjoy the expansive covered porch overlooking meticulously landscaped grounds with lush gardens and mature apple and pear trees. Outbuildings include an attached two-car garage, an additional 24'x24' detached garage, and a 16'x10' garden storage shed. Major updates include a new roof (2020) and a fresh asphalt driveway (2022). This is a must see! Seller reserves the right to postpone review and acceptance of offers.
- Listing Status:
- Active
- Date Added:
- September 8, 2026
- Data Last Updated:
- October 8, 2026 at 7:16AM
- Listing Office:
- WNYbyOwner.com : 716-523-8508
- Listing Agent:
- Robyn Sansone : 716-523-8508
- Contact:
- 716-523-8508
- MLS ID:
- B1711685

- General: Blacktop DrivewayDeckPrivate YardSee RemarksShed(s)Storage
- Style: Two Story
- Other Structures: Shed(s)StorageDeck
- Parking: AttachedDetachedGarage
- Roofing: Asphalt
- General: Vinyl Siding3Poured
- Originating MLS: NYS_B
- School District: Hamburg
- County: Erie
- Zoning: 142600-211-140-0003-005-000
- Utilities: Sewer ConnectedWater ConnectedCircuit Breakers
- Water: ConnectedPublic
- Sewer: Connected
- Source: NYS_B
This listing courtesy of Robyn Sansone , WNYbyOwner.com
Monthly Payment
- Principal & Interest $
- Property Taxes $
- Home Insurance $
- VA Funding Fee $