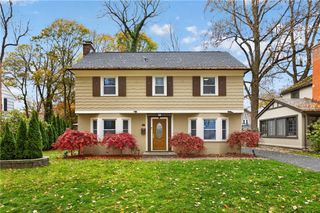
43 Buffard Drive, Brighton, NY 14610
- 3 beds |
- 2 baths |
- 1,670 sqft
 Single-Family Home
 Built in 1925
 6,534sqft lot
 1 car garage
 $192/sqft
 Listed 1 month ago
Property Description
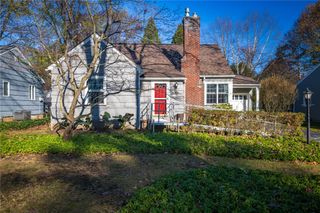
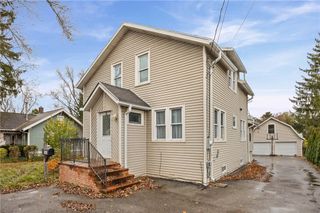
Welcome to 43 Buffard Drive, a fabulous 3 bedroom, 1.5 bath home situated on a charming neighborhood street in the heart of East Brighton, served by Pittsford Schools! On the first floor, find a spacious, light and bright living room complete with a gas fireplace and built-in bookcases, along with a formal dining room that is adjacent to the eat-in kitchen. The eat-in kitchen features stainless steel appliances, granite countertops, custom tile backsplash, a breakfast bar, generous counter space and cabinetry, plus a slider leading to the backyard. Also, the first floor includes an oversized Entry/Office/Flex Space area. Upstairs, find 3 good-sized bedrooms and an updated full bath complete with custom tile work. Original hardwood floors and arched entryways add to the charm. The entire home is painted in a neutral color scheme, so just move in and enjoy! The basement provides plenty of storage and workshop space. Outside, enjoy the detached 1-car garage for extra parking or storage, plus a flat, picturesque backyard with a paver patio for all of your entertaining needs. Enjoy walking to parks and schools! Conveniently located near 490/590 and URMC. Many recent updates include stove hood (2026), HVAC, refrigerator, California Closet & toilets (2025), garage door & remote (2024), kitchen slider & hardwoods refinished (2023). Schools: SHS/Calkins/Allen Creek.
- Listing Status:
- Active
- Date Added:
- October 21, 2026
- Data Last Updated:
- November 22, 2026 at 2:18PM
- Listing Office:
- RE/MAX Realty Group : 585-248-0250
- Listing Agent:
- Amy L. Petrone : 585-218-6850
- MLS ID:
- R1722801

- General: Blacktop DrivewayPatio
- Style: Colonial
- Other Structures: Patio
- Parking: DetachedGarageShared Driveway
- Roofing: AsphaltShingle
- General: Vinyl SidingCopper Plumbing2Block
- Road/Access: City Street
- Originating MLS: NYS_R
- School District: Pittsford
- County: Monroe
- Zoning: 262000-138-050-0002-061-000
- Utilities: Cable AvailableElectricity ConnectedSewer AvailableWater ConnectedCircuit Breakers
- Water: ConnectedPublic
- Source: NYS_R
This listing courtesy of Amy L. Petrone , RE/MAX Realty Group
Monthly Payment
- Principal & Interest $
- Property Taxes $
- Home Insurance $
- VA Funding Fee $

 New - 3 days ago