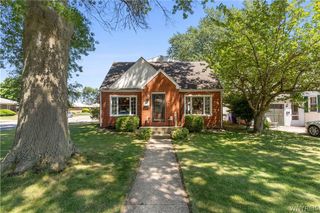
145 Potters Road, Buffalo, NY 14220
- 4 beds |
- 2 baths |
- 1,978 sqft
 Single-Family Home
  Built in 1920
  7,200sqft lot
 2 car garage
  $195/sqft
  Listed 1 month ago
Property Description
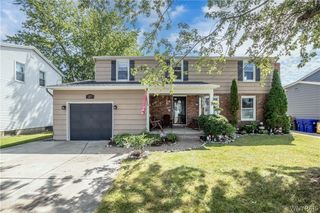
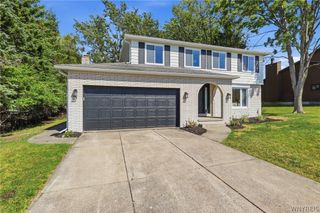
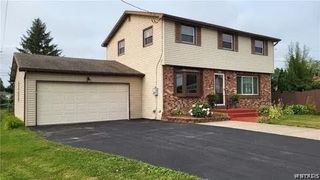
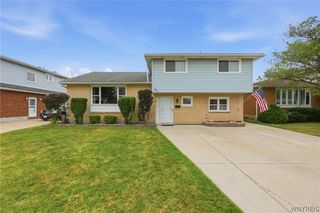
Welcome home to this spacious 4 bdrm, 1.5 bath Colonial perfectly situated across from the historic Olmstead designed Cazenovia Park. Offering the perfect blend of timeless character and thoughtful updates this home is filled with craftsmanship and details that today's buyers are searching for. Step inside and be greeted by an abundance of original natural woodwork, elegant French doors, solid wood doors with glass doorknobs that showcase the homes rich history and charm. The spacious layout features living room accented by a woodurning fireplace, formal dining room, and a cozy family room highlighted with built in shelves. The large updated eat in kitchen offers plenty of room for gathering and overlooks the backyard. There is also a half bath on first floor. Enclosed back porch/mudroom. Upstairs you will find four generously sized bedrooms with gleaming hardwood floors and access to a charming upper balcony overlooking the backyard offering a quiet place to enjoy your morning coffee or evening sunsets. Full bath upstairs with newer tile. Full walk up attic for extra storage. Additional living space with a finished rec room in the basement perfect for a playroom or home gym.nOutside enjoy a great yard a 2 car garage and one of South Buffalos most desirable locations with the beauty of Cazenovia Park literally outside your front door. From the stunning woodwork to the park views, this is the kind of home that simply cannot be relocated. Close to schools, restaurants and all city conveniences.
- Listing Status:
- Pending
- Date Added:
- July 8, 2026
- Data Last Updated:
- August 10, 2026 at 6:16PM
- Listing Office:
- HUNT Real Estate Corporation : 716-675-4868
- Listing Agent:
- Mary Clare Hourihan : 716-308-1177
- Contact:
- 716-308-1177
- MLS ID:
- B1696813

- General: Breakfast AreaSeparate/Formal Dining RoomEntrance FoyerEat-in KitchenSeparate/Formal Living RoomNatural Woodwork
- Appliances: Appliances NegotiableDishwasherGas Water HeaterMicrowave
- Basement: FullPartially FinishedSump Pump
- Flooring: CarpetCeramic TileHardwoodVaries
- A/C: Central Air
- Heating: GasForced Air
- Fireplace: FireplaceFireplaces: 1
- General: BalconyConcrete DrivewayFully Fenced
- Style: Colonial
- Other Structures: Balcony
- Parking: DetachedGarage
- Roofing: ArchitecturalShingle
- General: Vinyl SidingCopper Plumbing2Block
- Road/Access: City Street
- Originating MLS: NYS_B
- School District: Buffalo
- County: Erie
- Zoning: 140200-133-580-0002-002-000
- Fencing: Full
- Utilities: High Speed Internet AvailableSewer ConnectedWater ConnectedCircuit Breakers
- Water: ConnectedPublic
- Sewer: Connected
- Source: NYS_B
This listing courtesy of Mary Clare Hourihan , HUNT Real Estate Corporation
Monthly Payment
- Principal & Interest $
- Property Taxes $
- Home Insurance $
- VA Funding Fee $

 New - 3 days ago