204 Baynes Street, Buffalo, NY 14213
- 3 beds |
- 2 baths |
- 2,349 sqft
 Single-Family Home
  Built in 1900
  3,990sqft lot
 —— car garage
  $200/sqft
  Listed 18 hours ago
Property Description
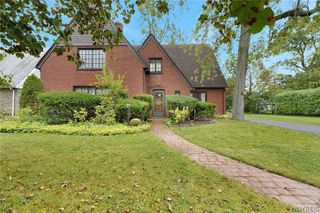
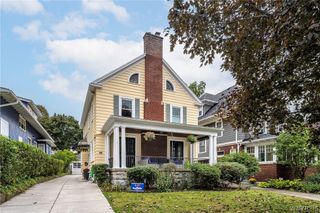
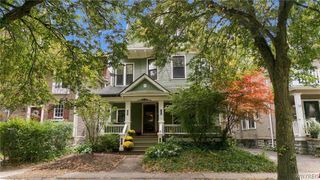
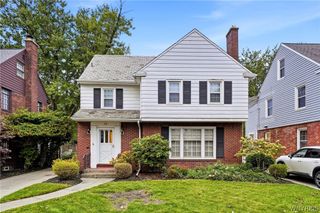
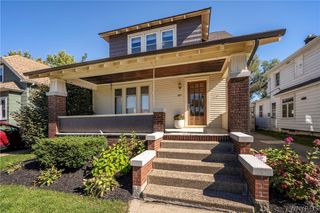
Situated on a premiere West Side street, this 3-bedroom, 2 bath home has been updated top to bottom with custom touches and a clear focus on comfort, style, and energy efficiency. The first floor features solid oak flooring, a gas 3-sided fireplace, and spacious kitchen complete with granite countertops, updated appliances, ample cabinetry, and plenty of space for food prep and entertaining. The front sunroom/office is a year-round retreat with a heated tile floor, while the tiled mudroom keeps the rest of the house clean. Upstairs you'll find bamboo flooring and two ductless mini-split units -- adding options to the central furnace and AC -- for efficient heating and cooling in the bedrooms. Both bathrooms were remodeled in 2020, including a programmable towel warmer. Much of the investment is behind the walls, overhead, and in the basement: insulation was abundently added in both the attic and crawlspace, a 3-year old hybrid heat pump water heater, and a tear-off architectural shingle roof (2024). The exterior was refreshed in 2026 with wood siding replacing the vinyl and new paint on the house and foundation. The interior has been fully repainted. Outside, enjoy a fully fenced yard with composite decking, a wood gate, front landscaping, and off-street parking for two cars. Lower utility bills, fewer projects, and real character, all in one of Buffalo's most vibrant neighborhoods. Quick access to the Elmwood Village, Five Points, Bidwell Farmers Market, neighborhood schools, Niagara Street, and Buffalo State make this an ideal location to put down deep roots.
- Listing Status:
- Active
- Date Added:
- October 7, 2026
- Data Last Updated:
- October 7, 2026 at 10:16PM
- Listing Office:
- Gurney Becker & Bourne : 716-849-1234
- Listing Agent:
- Timothy Smith : 773-590-9035
- Contact:
- 773-590-9035
- MLS ID:
- B1719595

- General: Concrete DrivewayDeckFully FencedPatioShed(s)Storage
- Style: Historic/Antique
- Other Structures: Shed(s)StorageDeckPatio
- Parking: No Garage
- Roofing: ArchitecturalShingle
- General: Attic/Crawl Hatchway(s) InsulatedBlown-In InsulationComposite SidingSpray Foam InsulationWood SidingCopper PlumbingPEX Plumbing2Stone
- Road/Access: City Street
- Originating MLS: NYS_B
- School District: Buffalo
- County: Erie
- Zoning: 140200-088-840-0006-016-000
- Fencing: Full
- Utilities: Electricity ConnectedSewer ConnectedWater Connected
- Water: ConnectedPublic
- Sewer: Connected
- Source: NYS_B
This listing courtesy of Timothy Smith , Gurney Becker & Bourne
Monthly Payment
- Principal & Interest $
- Property Taxes $
- Home Insurance $
- VA Funding Fee $

 New - 18 hours ago