681 Parkside Avenue, Buffalo, NY 14216
- 3 beds |
- 2 baths |
- 1,972 sqft
 Single-Family Home
  Built in 1927
  6,534sqft lot
 2 car garage
  $208/sqft
  Listed 17 hours ago
Property Description
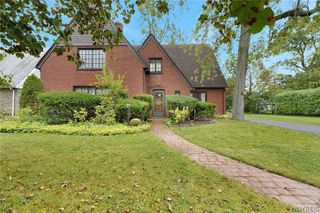
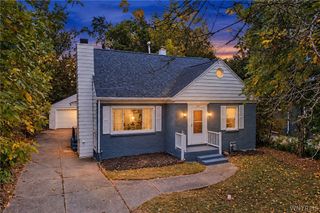
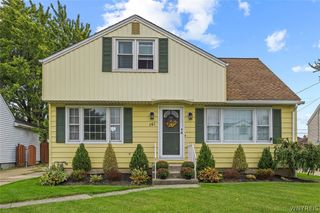
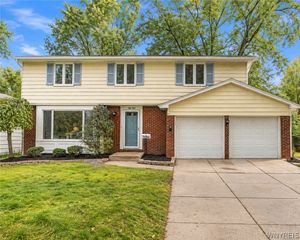
Welcome to 681 Parkside Avenue, a beautifully renovated home that blends classic Buffalo architecture with modern comfort in the heart of Parkside. As you enter through the refreshed front entry, you are welcomed into an open and inviting living room/ dining room featuring new hardwood flooring. Taking you to the back of the home you’ll find an enhanced family room that provides a comfortable space for everyday living and entertaining. The renovated kitchen, completed in 2026, combines modern updates with the character of the home and flows naturally into the dining room. The first floor also includes a full bathroom renovated in 2025, adding convenience and functionality. Upstairs, the second floor features three bedrooms, new carpeting, and a second full bathroom renovated in 2025. The primary bedroom offers excellent storage with two closets, including a walk-in sunroom. Major updates include two new furnaces and two central air-conditioning systems, installed in 2025, providing separate heating and cooling for each level. A newer tear-off roof installed in 2019 adds further peace of mind. With extensive improvements already completed, this home offers a turnkey lifestyle while preserving the charm and character of a classic North Buffalo residence. Conveniently located near Delaware Park, the Buffalo Zoo, Hertel Avenue, and North Buffalo’s shops, restaurants, and amenities, 681 Parkside Avenue is an exceptional opportunity in one of Buffalo’s most desirable neighborhoods.
- Listing Status:
- Active
- Date Added:
- October 7, 2026
- Data Last Updated:
- October 7, 2026 at 10:16PM
- Listing Office:
- Gurney Becker & Bourne : 716-849-1234
- Listing Agent:
- John C Brady : 716-392-0844
- Contact:
- 716-392-0844
- MLS ID:
- B1720279

- General: Concrete Driveway
- Style: BungalowTwo Story
- Parking: DetachedGarage
- Windows: Leaded Glass
- General: Shake SidingCopper PlumbingPEX Plumbing1Poured
- Road/Access: City Street
- Originating MLS: NYS_B
- School District: Buffalo
- County: Erie
- Zoning: 140200-078-670-0001-034-000
- Utilities: Electricity ConnectedHigh Speed Internet AvailableSewer ConnectedWater Connected
- Water: ConnectedPublic
- Sewer: Connected
- Source: NYS_B
This listing courtesy of John C Brady , Gurney Becker & Bourne
Monthly Payment
- Principal & Interest $
- Property Taxes $
- Home Insurance $
- VA Funding Fee $


 New - 17 hours ago