139 South Drive, Amherst, NY 14226
- 3 beds |
- 2 baths |
- 2,193 sqft
 Single-Family Home
  Built in 1927
  0.27acre lot
 2 car garage
  $194/sqft
  Listed 1 day ago
Property Description
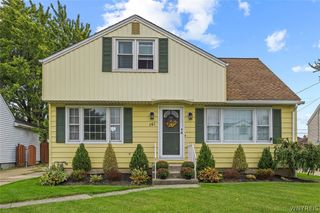
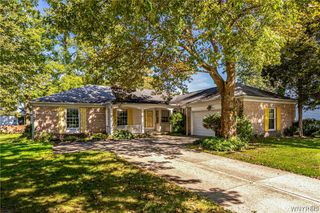
This classic 1927 single family home embodies the historic development of the prestigious Eggertsville neighborhood with a sense of permanence and strength, featuring original plaster walls, heavy oak hardwood flooring and trim, leaded glass windows, and robust structural framing. The charming and well-maintained home is ideally situated near the end of a quiet dead-end street. With an all-brick exterior and attached 2-car garage, and exceptional privacy, this home blends historic character with modern updates. Key property features include the inviting curb appeal; a large, private, tree-lined lot in a tranquil neighborhood setting; an updated eat-in kitchen showcasing accented ivory-colored cabinetry, granite countertops, and ample space for casual dining; a large dining/multi-function room accessible from the kitchen as well as the light-filled curved arched entryway; hardwood floors running seamlessly throughout the home; an extra-large living/family room anchored by a cozy, traditional fireplace; 3 generously sized bedrooms with good closet space; a spacious primary bedroom featuring its own private fireplace; and a bright, airy 3-season sunroom providing the perfect spot to relax with your morning coffee while overlooking the peaceful backyard. The expansive, private backyard and patio offer endless possibilities for gardening, entertaining, or simply enjoying the serene surroundings. Don't miss the opportunity to make this peaceful Amherst retreat your next home! Schedule your private showing today. All offers will be reviewed as they are received.
- Listing Status:
- Active
- Date Added:
- October 6, 2026
- Data Last Updated:
- October 7, 2026 at 10:16PM
- Listing Office:
- HUNT Real Estate ERA : 716-633-5350
- Listing Agent:
- Mary Jo Aiken : 310-384-8869
- Contact:
- 310-384-8869
- MLS ID:
- B1718183

- General: Blacktop DrivewayEnclosed PorchPorchPatio
- Style: Two Story
- Other Structures: PorchScreenedPatio
- Parking: AttachedGarageGarage Door Opener
- Windows: Leaded Glass
- General: Attic/Crawl Hatchway(s) InsulatedBrick1Stone
- Road/Access: City Street
- Originating MLS: NYS_B
- School District: Amherst
- County: Erie
- Zoning: 142289-079-160-0002-048-000
- Utilities: Cable AvailableHigh Speed Internet AvailableSewer ConnectedWater Connected
- Water: ConnectedPublic
- Sewer: Connected
- Source: NYS_B
This listing courtesy of Mary Jo Aiken , HUNT Real Estate ERA
Monthly Payment
- Principal & Interest $
- Property Taxes $
- Home Insurance $
- VA Funding Fee $

 New - 18 hours ago