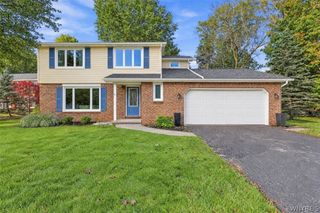
8 Old Spring Lane, Amherst, NY 14221
- 3 beds |
- 2 baths |
- 1,988 sqft
 Single-Family Home
  Built in 1972
  0.37acre lot
 2 car garage
  $181/sqft
  Listed 6 days ago
Property Description
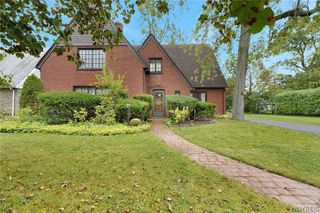
Welcome to 8 Old Spring Lane! Solid brick ranch, beautifully situated on a generously sized corner lot with the house set back from the street for added privacy & curb appeal. Located on a lovely neighborhood street in the Williamsville school district this home offers a comfortable well-designed layout w/ abundant natural light throughout! Step inside through the inviting double-door entry and discover a welcoming interior. The clean & functional kitchen features a cozy eat-in breakfast nook, while a separate formal dining room provides the perfect setting for gatherings & entertaining. The spacious family room is a true highlight featuring a wood burning fireplace & a sliding glass door that opens to the back deck & yard, creating an inviting connection between indoor & outdoor spaces. A sun lit living room with large picture window offers additional living space to enjoy! Down the hall you'll find two generously sized bedrooms & a full hall bath, along with a spacious primary bedroom with it's own en suite full bath. Enjoy the convenience of attached two car garage & central a/c! This is a wonderful opportunity with endless possibilities to bring your own style & make this house your home!
- Listing Status:
- Active
- Date Added:
- October 1, 2026
- Data Last Updated:
- October 8, 2026 at 12:19AM
- Listing Office:
- MJ Peterson Real Estate Inc. : 716-819-4200
- Listing Agent:
- Lisa Simme : 716-912-8401
- Contact:
- 716-912-8401
- MLS ID:
- B1718996

- General: Concrete DrivewayDeck
- Style: RanchTraditional
- Other Structures: PorchDeckCovered
- Parking: AttachedGarageGarage Door Opener
- Roofing: Asphalt
- General: BrickFrameCopper Plumbing1Block
- Road/Access: City Street
- Originating MLS: NYS_B
- School District: Williamsville
- County: Erie
- Zoning: 142289-055-160-0001-030-000
- Utilities: Cable AvailableHigh Speed Internet AvailableSewer ConnectedWater ConnectedCircuit Breakers
- Water: ConnectedPublic
- Sewer: Connected
- Source: NYS_B
This listing courtesy of Lisa Simme , MJ Peterson Real Estate Inc.
Monthly Payment
- Principal & Interest $
- Property Taxes $
- Home Insurance $
- VA Funding Fee $


 New - 19 hours ago