45 Mumford Street, Buffalo, NY 14220
- 4 beds |
- 2 baths |
- 1,411 sqft
 Single-Family Home
  Built in 1930
  3,572sqft lot
 1 car garage
  $184/sqft
  Listed 2 months ago
Property Description
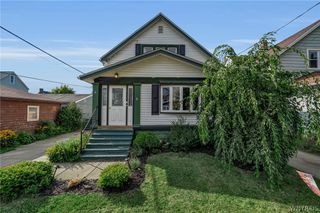
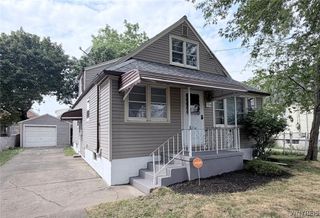
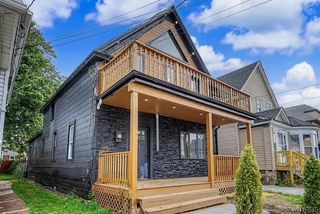
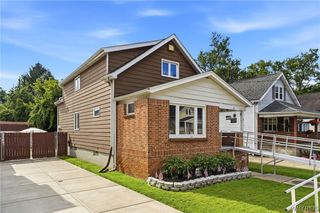
Welcome to 45 Mumford Street, a beautifully renovated 4-bedroom, 2-full-bath Craftsman bungalow that perfectly blends timeless charm with modern functionality. The heart of the home is the stunning open-concept living, dining, and kitchen area, thoughtfully designed for today’s lifestyle and ideal for both everyday living and entertaining. Premium finishes are showcased throughout, including light oak luxury vinyl flooring, designer lighting, contemporary fixtures, and new windows throughout. The showpiece kitchen features quartz countertops, recessed lighting, stainless steel appliances, an oversized center island with overhang seating, pendant lighting, and abundant cabinet and prep space. The flexible floor plan offers two first-floor bedrooms and a full bath, providing convenient single-level living options. Upstairs, retreat to the expansive primary suite complete with a walk-in closet and plenty of room to create your own private sanctuary. Major updates provide peace of mind, including a new high-efficiency forced air furnace, a new metal roof with commercial grade gutters, new vinyl siding, new driveway with chain link fence, new garage door, new front porch entrance, tankless water, pex plumbing and updated electrical service with circuit breakers. Additional features include a full basement with glass block windows and dry locked floor, offering excellent storage or future finishing potential and a fully fenced backyard perfect for pets, play, and outdoor entertaining. Move-in ready and thoughtfully updated from top to bottom, this exceptional South Buffalo home offers the perfect combination of classic Craftsman character, quality improvements, and modern open-concept living. OPEN HOUSE SUN 6/8, 1-3. OFFERS DUE WED 6/10th 4PM
- Listing Status:
- Pending
- Date Added:
- June 1, 2026
- Data Last Updated:
- August 10, 2026 at 3:16PM
- Listing Office:
- HUNT Real Estate Corporation : 716-883-2200
- Listing Agent:
- Nicholas Corto : 716-864-1929
- Contact:
- 716-864-1929
- MLS ID:
- B1682233

- General: Entrance FoyerSeparate/Formal Living RoomKitchen IslandQuartz CountersSolid Surface CountersBedroom on Main LevelBath in Primary Bedroom
- Appliances: DishwasherGas OvenGas RangeGas Water HeaterMicrowaveRefrigerator
- Basement: Full
- Flooring: CarpetCeramic TileLuxury VinylVaries
- Heating: GasForced Air
- Fireplace: Fireplaces: 0
- General: Blacktop DrivewayFully Fenced
- Style: BungalowCraftsmanTwo Story
- Other Structures: PorchOpen
- Parking: DetachedGarage
- Roofing: Metal
- General: OtherVinyl SidingPEX Plumbing1Block
- Road/Access: City Street
- Originating MLS: NYS_B
- School District: Buffalo
- County: Erie
- Zoning: 140200-123-790-0004-009-000
- Fencing: Full
- Utilities: Sewer ConnectedWater ConnectedCircuit Breakers
- Water: ConnectedPublic
- Sewer: Connected
- Source: NYS_B
This listing courtesy of Nicholas Corto , HUNT Real Estate Corporation
Monthly Payment
- Principal & Interest $
- Property Taxes $
- Home Insurance $
- VA Funding Fee $

 New - 3 days ago