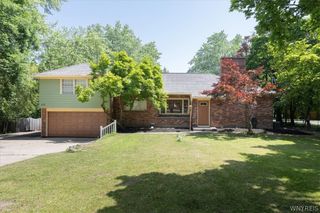
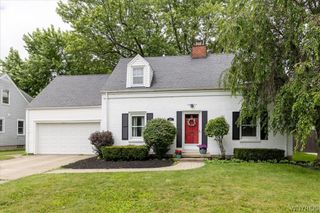
599 Parkside Ave, Buffalo, NY 14216
- 3 beds |
- 2 baths |
- 2,244 sqft
 Single-Family Home
  Built in 1900
  6,098sqft lot
 2 car garage
  $222/sqft
  Listed 19 days ago
Property Description
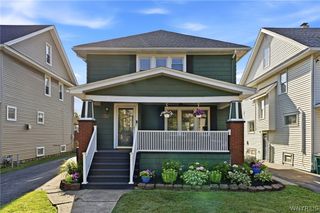
Classic Parkside residence with loads of orignal charm and character. The buyer is greeted by a handsome front porch over looking Parkside Avenue. Enter the gracious foyer with its detailed natural woodwork. Hardwood floors throughout the first floor add to the warm and inviting feeling. The living room stretches across the front of the house, and the formal dining room has pocket doors and an adjacent cozy office/den overlooking the backyard. The large remodeled kitchen has a work island, wood cabinetry, and is fully applianced. The family room addition has french doors and 3 walls of windows allowing for ample natural light, and opens to a deck and the thoughtfully landscaped backyard. There is a powder room tucked away between the kitchen and family room. The landing heading upstairs has a stunning stained glass window. The second floor includes 3 spacious bedrooms, all with hardwood floors. One of the bedrooms has a large balcony with an awning, over looking the backyard-a perfect private space to unwind. The full bath has a stall shower, separate tub, and a large vanity. Heading to the third floor, there is an exciting open space perfect for a home office, exercise room, or den. The basement has a laundry area (washer/dryer included,) a boiler, hot water tank, circuit breakers, and has been professionally waterproofed. There are 4 mini splits throughout the house to supply both air conditioning and additional heat if needed. Other updates include new roof (2015.) The 2.5 car garage at the end of the long driveway allows for additional parking for visiting vehicles. The well maintained backyard is incredibly inviting, with loads of perennials. This is a great location within walking distance to Hertel Ave shops and restaurants, and Delaware Park. Showings begin Thursday, July 23rd at 10am. Offers are due Tuesday July 28, 2026 at 1PM.
- Listing Status:
- Pending
- Date Added:
- July 22, 2026
- Data Last Updated:
- August 10, 2026 at 3:16PM
- Listing Office:
- Gurney Becker & Bourne : 716-849-1234
- Listing Agent:
- Kristan C Andersen : 716-480-0000
- Contact:
- 716-480-0000
- MLS ID:
- B1699728

- General: AtticCeiling Fan(s)DenSeparate/Formal Dining RoomEntrance FoyerEat-in KitchenSeparate/Formal Living RoomHome OfficeKitchen IslandSolid Surface CountersNatural Woodwork
- Appliances: Built-In RangeBuilt-In OvenDryerDishwasherElectric CooktopGas Water HeaterMicrowaveRefrigeratorWasher
- Laundry: In Basement
- Basement: FullSump Pump
- Flooring: Ceramic TileHardwoodVaries
- A/C: Wall Unit(s)
- Heating: GasHot Water
- Fireplace: Fireplaces: 0
- General: Awning(s)BalconyConcrete DrivewayDeck
- Style: Colonial
- Other Structures: PorchBalconyDeckCovered
- Parking: DetachedGarageGarage Door Opener
- Roofing: Asphalt
- Windows: Leaded Glass
- General: BrickComposite SidingCopper Plumbing3Stone
- Road/Access: City Street
- Originating MLS: NYS_B
- School District: Buffalo
- County: Erie
- Zoning: 140200-078-740-0004-001-000
- Utilities: Cable AvailableElectricity ConnectedSewer ConnectedWater ConnectedCircuit Breakers
- Water: ConnectedPublic
- Sewer: Connected
- Source: NYS_B
This listing courtesy of Kristan C Andersen , Gurney Becker & Bourne
Monthly Payment
- Principal & Interest $
- Property Taxes $
- Home Insurance $
- VA Funding Fee $