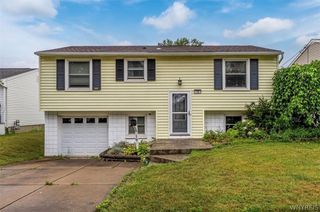
681 Mckinley Parkway, Buffalo, NY 14220
- 4 beds |
- 2 baths |
- 1,610 sqft
 Single-Family Home
  Built in 1920
  2,914sqft lot
 —— car garage
  $186/sqft
  Listed 2 months ago
Property Description
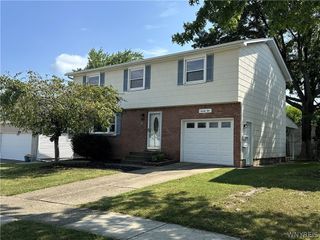
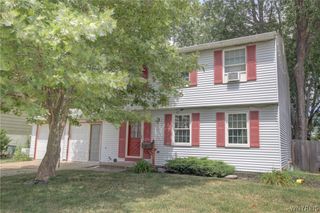
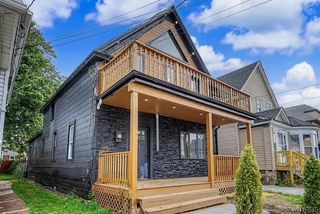
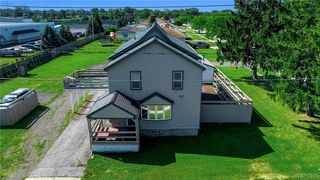
Demand location on one of South Buffalo's most sought after streets. This charming and character filled 3 bdrm, 2 full bath home offers the perfect blend of classic craftsmanship and modern updates. From the moment you arrive you will appreciate the inviting curb appeal and enclosed front porch. Inside you will find beautiful hardwood throughout showcasing the home's timeless warmth and character. Generously sized living and dining room area creates an inviting atmosphere for everyday living and entertaining. Also features an artificial fireplace and leaded windows. Built in shelves. Versatile layout can be combo liv.dng room or just one big room. Beautiful remodeled eat in kitchen with dark cabinets and plank floors.Large first floor office and full bath finish out the first floor. Upstairs are 3 comfortable sized bedrooms all with large closets. Full bathroom upstairs has also been remodeled. High efficiency furnace with central air. On demand hot water tank. Updated electric. Located in the McKinley Pkwy Historic District. Convenient location near two Olmstead Parks. A great opportunity to own a charming South Buffalo home that is truly move in ready. Showings start immediately. Owner reserves the right to set a deadline to review offers.
- Listing Status:
- Pending
- Date Added:
- June 2, 2026
- Data Last Updated:
- August 10, 2026 at 3:16PM
- Listing Office:
- HUNT Real Estate Corporation : 716-675-4868
- Listing Agent:
- Mary Clare Hourihan : 716-308-1177
- Contact:
- 716-308-1177
- MLS ID:
- B1686110

- General: Ceiling Fan(s)DenEat-in KitchenSeparate/Formal Living RoomLiving/Dining RoomBedroom on Main Level
- Appliances: DishwasherGas CooktopGas Water HeaterMicrowave
- Basement: FullPartially Finished
- Flooring: Ceramic TileHardwoodLaminateVaries
- A/C: Central Air
- Heating: GasForced Air
- Fireplace: FireplaceFireplaces: 1
- General: Concrete DrivewayEnclosed PorchPorch
- Style: Cape Cod
- Parking: No Garage
- Roofing: ArchitecturalShingle
- Windows: Leaded Glass
- General: Aluminum SidingVinyl SidingPEX Plumbing2Block
- Road/Access: City Street
- Originating MLS: NYS_B
- School District: Buffalo
- County: Erie
- Zoning: 140200-133-320-0002-036-000
- Utilities: Cable AvailableElectricity ConnectedHigh Speed Internet AvailableSewer ConnectedWater ConnectedCircuit Breakers
- Water: ConnectedPublic
- Sewer: Connected
- Source: NYS_B
This listing courtesy of Mary Clare Hourihan , HUNT Real Estate Corporation
Monthly Payment
- Principal & Interest $
- Property Taxes $
- Home Insurance $
- VA Funding Fee $

 New - 3 days ago