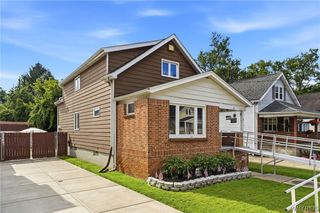
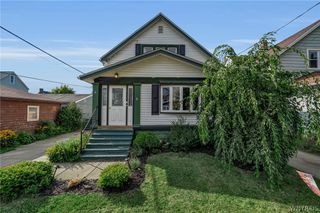
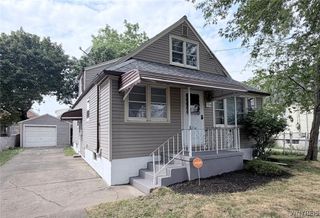
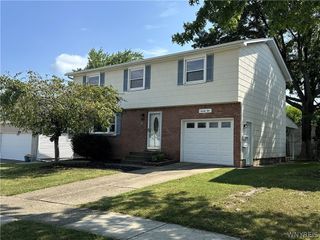
17 Mayberry Drive East, Cheektowaga, NY 14227
- 3 beds |
- 1 bath |
- 1,447 sqft
 Single-Family Home
  Built in 1967
  6,970sqft lot
 1 car garage
  $180/sqft
  Listed 20 days ago
Property Description
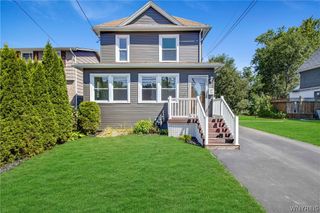
Welcome to 17 Mayberry Drive East, a well built and meticulously maintained 3-bedroom ranch located in a desirable Cheektowaga neighborhood. This inviting home offers comfortable ranch home living with approximately 1,447 square feet of living space and a practical layout designed for everyday convenience and efficiency. The bright and spacious living area provides a welcoming place to relax and entertain. The Fully Equipped Eat-in Oak kitchen offers plenty of storage and counter space for cooking and gathering. The Kitchen flows well into the formal dining room that opens to a spacious Formal living Room that is flooded with natural light from the large Bow Window. A large Family room complete with a Brick Gas Insert Fireplace adds an additional less formal place for family and friends. Enjoy the game, the show, and the view or step out to your Patio and Yard through the sliding glass door. Three bedrooms provide flexibility for family, guests, or a home office. The large full bathroom with bath/shower and double sinks rounds out the layout Additional highlights include an attached 1 car garage with Decorative Paneling and garage door screen for added summer enjoyment,Central AC, a manageable lot, and a location close to shopping, restaurants, parks, and major roadways. Situated in the West Seneca School District, this home offers a great combination of comfort, convenience, and value. Showings begin Wednesday July 22,2026. Offers will be reviewed as they are received.
- Listing Status:
- Pending
- Date Added:
- July 21, 2026
- Data Last Updated:
- August 10, 2026 at 3:16PM
- Listing Office:
- WNY Metro Roberts Realty : 716-692-9464
- Listing Agent:
- Salvatore DiNatale : 716-912-1540
- MLS ID:
- B1699990

- General: Entrance FoyerEat-in KitchenSeparate/Formal Living RoomMain Level Primary
- Appliances: DryerDishwasherElectric OvenElectric RangeGas Water HeaterMicrowaveWasher
- Laundry: In Basement
- Basement: Full
- Flooring: CarpetCeramic TileVaries
- A/C: Central Air
- Heating: GasForced Air
- Fireplace: FireplaceFireplaces: 1
- General: Concrete DrivewayFencePatio
- Style: Ranch
- Other Structures: PorchPatioCoveredOpen
- Parking: AttachedElectricityGarageWater AvailableGarage Door Opener
- Roofing: ArchitecturalShingle
- General: BrickFrame1Poured
- Road/Access: City Street
- Originating MLS: NYS_B
- School District: West Seneca
- County: Erie
- Zoning: 143089-125-090-0004-012-000
- Fencing: Partial
- Utilities: Cable AvailableElectricity ConnectedHigh Speed Internet AvailableSewer ConnectedWater Connected
- Water: ConnectedPublic
- Sewer: Connected
- Source: NYS_B
This listing courtesy of Salvatore DiNatale , WNY Metro Roberts Realty
Monthly Payment
- Principal & Interest $
- Property Taxes $
- Home Insurance $
- VA Funding Fee $

 New - 2 days ago