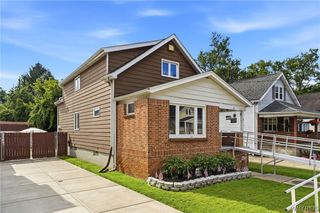
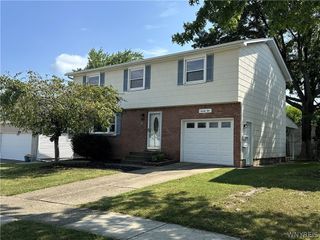
34 Yvette Drive, Cheektowaga, NY 14227
- 3 beds |
- 2 baths |
- 1,674 sqft
 Single-Family Home
  Built in 1967
  5,227sqft lot
 1 car garage
  $155/sqft
  Listed 2 months ago
Property Description
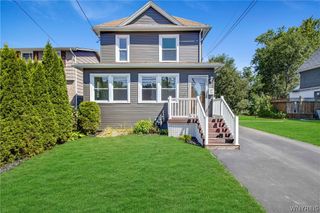
Beautifully updated home with sunlit filled Great Room addition in the highly desirable West Seneca School District! The stunning great room has a cathedral ceilings, all brand new windows and a wood burning stove. Sliding glass door from great room leading to a deck with staircase to the fully fenced yard. This home has freshly refinished, hardwood floors through front room and bedrooms. The large eat-in kitchen boasts brand-new appliances (stove, dishwasher, French-door fridge) and flows seamlessly into a flexible front room—perfect for a formal dining room or den. Enjoy a top-quality, brand-new full bath. Sleek tiled tub/shower and charcoal luxury vinyl plank floor make a high impact statement. Downstairs offers a finished rec room with a built-in bar, plus an expansive daylight walk-out basement under the addition leading to a fully fenced yard. Also laundry room that doubles as a half-bath in the lower level. Direct connection from both levels to back yard and and a garage-sized shed with brand new roof and a paver patio. Complete with an extra-deep attached garage Turn-key and ready for you! Central AC! Showings begin immediately. Offers reviewed as received.
- Listing Status:
- Pending
- Date Added:
- June 10, 2026
- Data Last Updated:
- August 10, 2026 at 3:16PM
- Listing Office:
- Buffalo Home Realty : 716-391-4663
- Listing Agent:
- Anna Galati : 585-472-3409
- Contact:
- 585-472-3409
- MLS ID:
- B1688699

- General: Entrance FoyerEat-in KitchenSeparate/Formal Living RoomSliding Glass Door(s)Workshop
- Appliances: DishwasherGas OvenGas RangeGas Water HeaterRefrigerator
- Basement: FullPartially FinishedSump Pump
- Flooring: CarpetHardwoodLaminateVaries
- A/C: Central Air
- Heating: GasForced Air
- Fireplace: FireplaceFireplaces: 1
- General: Concrete DrivewayDeckFully FencedShed(s)Storage
- Style: Raised RanchTwo Story
- Other Structures: Shed(s)StoragePorchDeckOpen
- Parking: AttachedGarageGarage Door Opener
- General: Aluminum SidingVinyl Siding1Block
- Road/Access: City Street
- Originating MLS: NYS_B
- School District: West Seneca
- County: Erie
- Zoning: 143089-125-090-0018-009-000
- Fencing: Full
- Utilities: High Speed Internet AvailableSewer ConnectedWater Connected
- Water: ConnectedPublic
- Sewer: Connected
- Source: NYS_B
This listing courtesy of Anna Galati , Buffalo Home Realty
Monthly Payment
- Principal & Interest $
- Property Taxes $
- Home Insurance $
- VA Funding Fee $

 New - 2 days ago