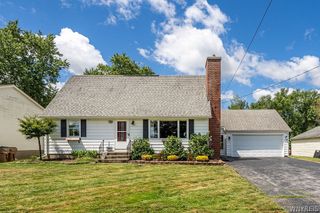
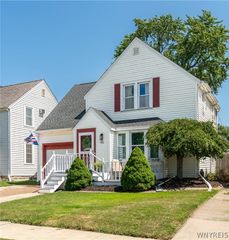
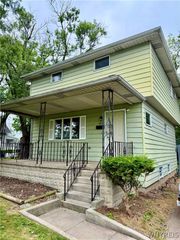
55 Toelsin Road, Cheektowaga, NY 14225
- 3 beds |
- 1 bath |
- 1,878 sqft
 Single-Family Home
  Built in 1955
  10,454sqft lot
 3 car garage
  $170/sqft
  Listed 2 months ago
Property Description
Welcome to 55 Toelsin Road — a home with the kind of extras buyers actually get excited about: nearly 1,900 square feet of living space, an oversized lot, inground pool, hot tub, and an impressive 3-car detached garage. Inside, you’ll find a bright, comfortable layout with a large eat-in kitchen, spacious family room, first-floor primary bedroom, 3 bedrooms, 1 full bath, remodeled basement space, and the option for first-floor laundry — because laundry is already bad enough without the stairs. Out back, the fenced inground pool, hot tub, patio space, and oversized lot create the kind of backyard people wish they had. Relax, entertain, garden, play, or simply enjoy having room to spread out. Need space for cars, tools, toys, hobbies, storage, or that workshop you keep talking about? The rare 3-car detached garage has you covered. Recent updates include new flooring throughout, fresh interior paint, updated landscaping, newer pool liner, 2024 pool safety cover, and a Bath Fitter tub/shower with transferable lifetime warranty. Conveniently located near shopping, restaurants, parks, schools, and major routes. Come see why 55 Toelsin Road is more than just a house — it’s the kind of place that makes staying home sound like the better plan. Pool and hot tub are included and conveyed as-is.
- Listing Status:
- Pending
- Date Added:
- June 5, 2026
- Data Last Updated:
- August 10, 2026 at 3:16PM
- Listing Office:
- Harris Wilcox Inc : 585-494-1880
- Listing Agent:
- Heather M. Wilcox : 716-560-0108
- MLS ID:
- R1686747

- General: Cedar Closet(s)Separate/Formal Dining RoomEat-in KitchenSliding Glass Door(s)Main Level Primary
- Appliances: DryerDishwasherGas OvenGas RangeGas Water HeaterMicrowaveRefrigeratorWasher
- Laundry: In Basement
- Basement: FullSump Pump
- Flooring: CarpetHardwoodLaminateVaries
- Heating: GasForced Air
- Fireplace: FireplaceFireplaces: 1
- General: Concrete DrivewayDeckFenceHot Tub/SpaPoolPatio
- Style: Cape Cod
- Other Structures: PorchDeckPatioCovered
- Pool: In Ground
- Parking: DetachedGarage
- General: Vinyl Siding1Block
- Originating MLS: NYS_R
- School District: Cheektowaga
- County: Erie
- Zoning: 143089-091-180-0015-024-100
- Fencing: Partial
- Utilities: Electricity ConnectedSewer ConnectedWater Connected
- Water: ConnectedPublic
- Sewer: Connected
- Source: NYS_R
This listing courtesy of Heather M. Wilcox , Harris Wilcox Inc
Monthly Payment
- Principal & Interest $
- Property Taxes $
- Home Insurance $
- VA Funding Fee $

 New - 3 days ago