645 Mapleview Rd, Cheektowaga, NY 14225
- 4 beds |
- 3 baths |
- 1,250 sqft
 Single-Family Home
  Built in 1953
  7,841sqft lot
 2 car garage
  $200/sqft
  Listed 2 months ago
Property Description
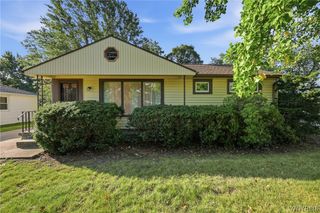
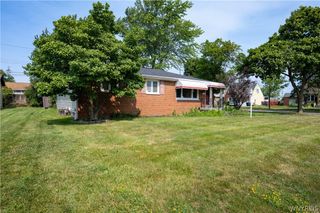
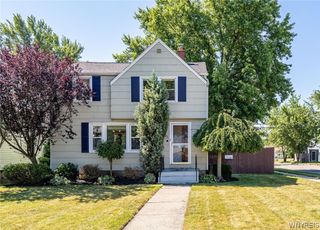
Welcome to 645 Mapleview! This charming all-brick Cape Cod offers flexible living with the convenience of first-floor living. The main level features 2 bedrooms and a full bath, along with an updated kitchen, dining room, and spacious living room highlighted by beautiful hardwood floors.The second floor was previously used as an in-law suite and includes a kitchenette, half bath, and bedroom, making it a perfect option for a private guest space, home office, or potential 4th bedroom.The finished basement adds even more living space and includes a full bathroom, ideal for entertaining.Additional updates include vinyl windows, furnace and central air, 2 years old.Situated on a large private lot, the property also features a spacious 2.5-car garage and shed for plenty of storage. Close to all local conveniences.Showings begin immediately, don’t miss this wonderful opportunity!
- Listing Status:
- Pending
- Date Added:
- May 13, 2026
- Data Last Updated:
- August 10, 2026 at 3:16PM
- Listing Office:
- EXP Realty : 888-276-0630
- Listing Agent:
- Jennifer Genovese : 716-901-6365
- Contact:
- 716-901-6365
- MLS ID:
- R1681419

- General: Separate/Formal Dining RoomSeparate/Formal Living RoomLiving/Dining RoomStorageBedroom on Main Level
- Appliances: DryerDishwasherGas CooktopGas Water HeaterRefrigeratorWasher
- Laundry: In Basement
- Basement: FullPartially FinishedSump Pump
- Flooring: HardwoodLaminateVaries
- A/C: Central Air
- Heating: GasForced Air
- Fireplace: Fireplaces: 0
- General: Concrete DrivewayFence
- Style: Cape CodTwo Story
- Parking: DetachedElectricityGarage
- Roofing: ArchitecturalShingle
- General: Attic/Crawl Hatchway(s) InsulatedBrickVinyl Siding2Poured
- Road/Access: City Street
- Originating MLS: NYS_CC
- School District: Cleveland Hill
- County: Erie
- Zoning: 143089-080-190-0009-001-000
- Fencing: Partial
- Utilities: Sewer ConnectedWater ConnectedCircuit Breakers
- Water: ConnectedPublic
- Sewer: Connected
- Source: NYS_CC
This listing courtesy of Jennifer Genovese , EXP Realty
Monthly Payment
- Principal & Interest $
- Property Taxes $
- Home Insurance $
- VA Funding Fee $


 New - 11 hours ago