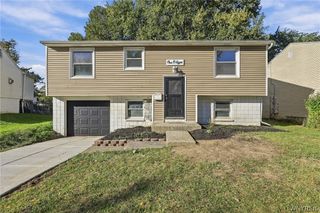
92 North Creek Drive, Cheektowaga, NY 14225
- 3 beds |
- 2 baths |
- 1,676 sqft
 Single-Family Home
  Built in 1965
  6,534sqft lot
 2 car garage
  $170/sqft
  Listed 21 days ago
Property Description
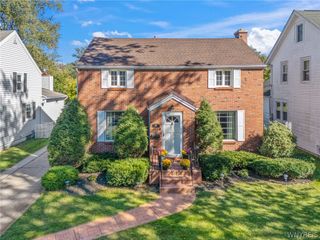
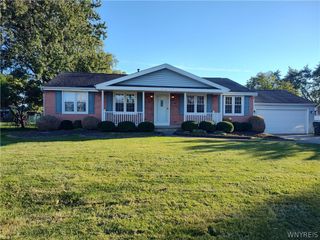
Surprises await around every corner in this stylish and charming home, featuring a fabulous floor plan and a picturesque setting. The inviting exterior boasts a brick front, covered front porch, and beautifully landscaped grounds. Inside, the living room features hardwood flooring, a gas stove, and a picture window. The spacious kitchen offers ceramic flooring and comes equipped with a stove, refrigerator, and dishwasher. All three bedrooms feature hardwood flooring and generous closet space. The main bathroom includes a vanity with a marble countertop. The lower level adds even more versatility, with an office, recreation room with kitchen, and full bathroom—ideal for an in-law area or guest quarters. Outside, enjoy a two-car garage, double-wide concrete driveway, covered side porch, fenced-in yard, and two concrete patios, including one covered patio. Natural woodwork adds warmth and character throughout the home. Additional features include central air conditioning and a thermostatically controlled attic fan. Updates include: Lower-level bathroom: 2021. Central air conditioning: 2017. Main bathroom: 2016. Roof (30-year shingles): 2009. Conveniently located near most amenities, this home combines character and outdoor appeal in a desirable setting.
- Listing Status:
- Active
- Date Added:
- September 17, 2026
- Data Last Updated:
- October 8, 2026 at 7:16AM
- Listing Office:
- Century 21 North East : 716-773-4833
- Listing Agent:
- Geraldine A Andolina : 716-471-7143
- MLS ID:
- B1715607

- General: Concrete DrivewayFully FencedPatio
- Style: Split Level
- Other Structures: PorchPatioCovered
- Parking: DetachedElectricityGarageDrivewayGarage Door Opener
- Roofing: Shingle
- Windows: Thermal Windows
- General: BrickVinyl SidingCopper Plumbing2Poured
- Road/Access: City Street
- Originating MLS: NYS_B
- School District: Maryvale
- County: Erie
- Zoning: 143089-102-080-0008-022-000
- Fencing: Full
- Utilities: Cable AvailableElectricity ConnectedHigh Speed Internet AvailableSewer ConnectedWater ConnectedCircuit Breakers
- Water: ConnectedPublic
- Sewer: Connected
- Source: NYS_B
This listing courtesy of Geraldine A Andolina , Century 21 North East
Monthly Payment
- Principal & Interest $
- Property Taxes $
- Home Insurance $
- VA Funding Fee $

 New - 1 day ago