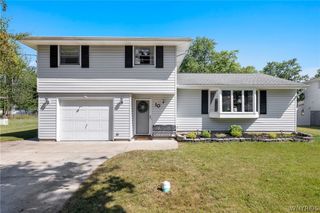
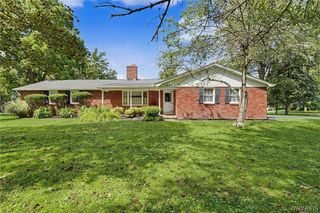
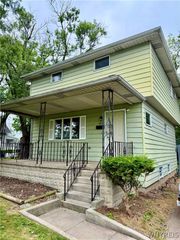
4497 Gentwood Drive, Clarence, NY 14221
- 3 beds |
- 2 baths |
- 1,716 sqft
 Single-Family Home
  Built in 1956
  0.4acre lot
 2 car garage
  $189/sqft
  Listed 12 days ago
Property Description
Nestled in one of Clarence’s most desirable neighborhoods, this charming 3-bedroom, 1.5-bathroom brick and vinyl ranch is ready for its next chapter. Situated in the highly desired Clarence School District and close to parks and local amenities, this property provides the perfect blend of neighborhood comfort and convenience.The heart of the home features an oversized living room with soaring vaulted ceilings, a cozy fireplace, and durable hardwood floors. A stunning wall of glass fills this main living space with bright, cheerful sunshine all day long. The unique, airy layout connects the living spaces seamlessly to create an excellent flow for everyday living or weekend entertaining. Meal prep is a breeze from day one in the kitchen, which features a modern, high-efficiency induction stovetop and comes fully equipped with all appliances included. The home also features a fresh, beautifully updated main bathroom and a generous primary bedroom boasting double closets for maximum storage. Outdoors, the formal dining room opens directly to a large patio, ideal for summer gatherings, outdoor dinners, and relaxing in the yard. Big-ticket structural updates are already taken care of with a newer roof and updated replacement windows, minimizing immediate maintenance concerns. Finally, a handy backyard shed easily stores bikes, outdoor gear, and lawn tools. Located on quiet streets within an incredibly sought-after community, this property is easy to show and ready for your personal touch.
- Listing Status:
- Pending
- Date Added:
- July 29, 2026
- Data Last Updated:
- August 10, 2026 at 4:16PM
- Listing Office:
- Realty ONE Group Empower : 716-899-4663
- Listing Agent:
- Kathleen Harvey : 347-513-4428
- MLS ID:
- B1702936

- General: Entrance FoyerCountry KitchenBedroom on Main LevelMain Level Primary
- Appliances: Convection OvenGas Water HeaterMicrowave
- Laundry: In Basement
- Basement: Full
- Flooring: HardwoodTileVaries
- A/C: Ductless
- Heating: DuctlessGasBaseboard
- Fireplace: Fireplaces: 0
- General: Concrete DrivewayPatioShed(s)Storage
- Style: Ranch
- Other Structures: Shed(s)StoragePorchPatioCovered
- Parking: AttachedGarageGarage Door Opener
- Roofing: Shingle
- General: BrickVinyl Siding1Block
- Road/Access: City Street
- Originating MLS: NYS_B
- School District: Clarence
- County: Erie
- Zoning: 143200-070-140-0002-034-000
- Utilities: Electricity ConnectedWater Connected
- Water: ConnectedPublic
- Sewer: Septic Tank
- Source: NYS_B
This listing courtesy of Kathleen Harvey , Realty ONE Group Empower
Monthly Payment
- Principal & Interest $
- Property Taxes $
- Home Insurance $
- VA Funding Fee $

 New - 3 days ago