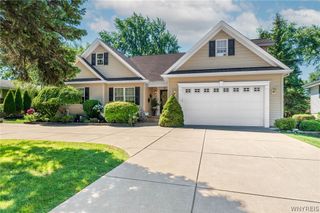
5396 Raintree Court, Clarence, NY 14221
- 4 beds |
- 3 baths |
- 2,607 sqft
 Single-Family Home
  Built in 1995
  0.49acre lot
 2 car garage
  $280/sqft
  Listed 1 month ago
Property Description
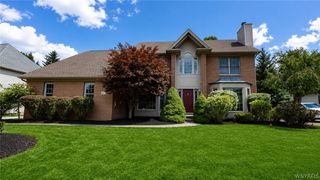
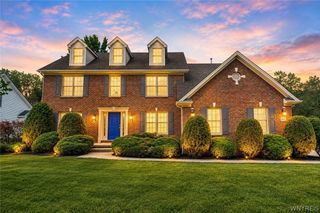
Welcome to Loch Lea Estates. Nestled in a quiet cul-de-sac, 5396 Raintree Court is a beautifully renovated home. This updated, 4-bedroom, 2.5-bath home offers the perfect blend of luxury, comfort, and functionality with a stunning kitchen featuring elegant quartz countertops, additional custom cabinetry offering exceptional storage, a timeless marble tile backsplash, and sleek stainless steel appliances. The open-concept kitchen and family room create a seamless gathering space, enhanced by an abundance of natural light, a cozy gas fireplace, and a dramatic cathedral ceiling. An elegant yet welcoming living room and formal dining room complement the main level, including a private den/office and lovely powder room—perfect for everyday living and entertaining. Upstairs, the spacious primary suite is a true retreat, featuring a cathedral ceiling, double walk-in closets, and a luxury ensuite offering all-new vanity, quartz counter, sinks, and handsets. Two of the three additional bedrooms offer generous custom-designed closets, with one as a walk-in. The finished lower level provides valuable additional living space with luxury vinyl flooring, modern LED lighting, two spacious storage rooms, and additional custom cabinets, offering the perfect combination of comfort, functionality, and organization. Enjoy the outdoor season on the landscaped back patio, providing a lovely space to relax, dine, and entertain while taking advantage of the privacy and space offered by this half-acre property. Additional highlights include all modern updates designed for today’s lifestyle: flooring, lighting, hot water tank (2025), and more. This exceptional home offers the comfort, style, and convenience buyers are looking for—don’t miss the opportunity to make it yours! Showings to begin Monday, 7/13. Offers will be reviewed Monday, 7/20 by 3pm. Open House Saturday , 7/18 from 1pm-3pm
- Listing Status:
- Pending
- Date Added:
- July 10, 2026
- Data Last Updated:
- August 10, 2026 at 4:16PM
- Listing Office:
- HUNT Real Estate Corporation : 716-633-5350
- Listing Agent:
- Caroline R Mehta Chung : 716-479-4565
- Contact:
- 716-479-4565
- MLS ID:
- B1697713

- General: Ceiling Fan(s)Cathedral Ceiling(s)DenSeparate/Formal Dining RoomEntrance FoyerEat-in KitchenSeparate/Formal Living RoomKitchen IslandPantryQuartz CountersSliding Glass Door(s)StorageBath in Primary Bedroom
- Appliances: DishwasherExhaust FanDisposalGas OvenGas RangeGas Water HeaterMicrowaveRefrigeratorRange Hood
- Laundry: Main Level
- Basement: Partially FinishedSump Pump
- Flooring: CarpetCeramic TileHardwoodLuxury VinylVaries
- A/C: Central Air
- Heating: GasForced Air
- Fireplace: FireplaceFireplaces: 1
- General: Blacktop DrivewayPatio
- Style: Colonial
- Other Structures: Patio
- Parking: AttachedGarageGarage Door Opener
- Roofing: Asphalt
- General: BrickVinyl SidingCopper Plumbing2Poured
- Road/Access: City Street
- Originating MLS: NYS_B
- School District: Williamsville
- County: Erie
- Zoning: 143200-057-150-0002-019-000
- Utilities: Electricity ConnectedSewer ConnectedWater ConnectedCircuit Breakers
- Water: ConnectedPublic
- Sewer: Connected
- Source: NYS_B
This listing courtesy of Caroline R Mehta Chung , HUNT Real Estate Corporation
Monthly Payment
- Principal & Interest $
- Property Taxes $
- Home Insurance $
- VA Funding Fee $

 New - 11 hours ago