5559 Oakdale Lane, Clarence, NY 14221
- 4 beds |
- 4 baths |
- 3,942 sqft
 Single-Family Home
  Built in 1993
  1.32acre lot
 3 car garage
  $266/sqft
  Listed 2 months ago
Property Description
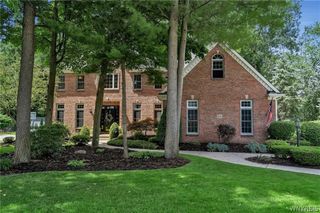
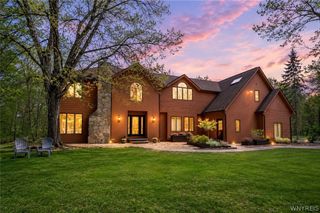
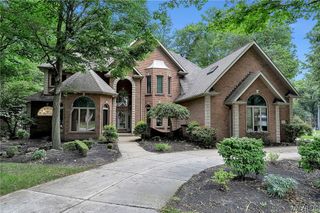
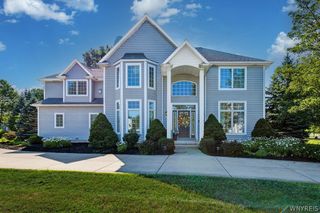
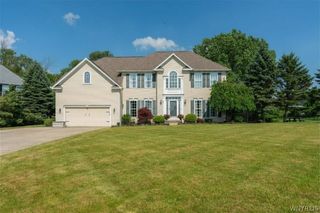
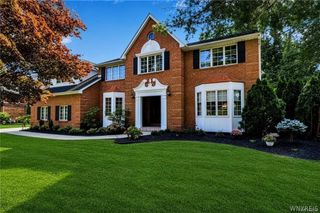
Set on a picturesque 1.3-acre corner lot, 5559 Oakdale Lane is a remarkable 3,942 sq ft Colonial blending timeless elegance with extensive modern upgrades in the highly rated Williamsville School District. An impressive grand foyer welcomes you into a spacious, thoughtfully designed layout featuring 4 bedrooms and 3.5 baths. The family room features a sitting area with a wet bar that enhances the home’s hosting appeal. All new SS appliances including an induction stove top, double convection self cleaning oven, cherry cabinets, granite counter tops and a breakfast bar highlight the expansive kitchen. Outdoor living is a true standout, featuring a covered back patio overlooking serene grounds, a private pond, and a sparkling in-ground pool & jacuzzi—creating a peaceful, resort-like setting ideal for both relaxing and entertaining. Additional features include a 3-car heated garage with two electric vehicle chargers, a circular driveway, Sonos sound system, automated switches and fiber-optic internet. Recent updates include new furnaces, central air systems, hot water tank, and a new pool pump and filter. This beautifully maintained property offers comfort, style, and convenience both inside and out. Whole house generator gives you peace of mind for those winter months. Showings begin immediately.
- Listing Status:
- Pending
- Date Added:
- May 18, 2026
- Data Last Updated:
- August 10, 2026 at 6:16PM
- Listing Office:
- HUNT Real Estate Corporation : 716-633-5350
- Listing Agent:
- David Augustynek : 716-440-9570
- Contact:
- 716-440-9570
- MLS ID:
- B1682486

- General: Wet BarCeiling Fan(s)Cathedral Ceiling(s)Central VacuumEntrance FoyerEat-in KitchenSeparate/Formal Living RoomHome OfficeJetted TubKitchen IslandPantrySkylightsBarNatural WoodworkBath in Primary BedroomProgrammable Thermostat
- Appliances: Convection OvenDouble OvenDryerFreezerGas Water HeaterMicrowaveRefrigeratorWasher
- Laundry: Main Level
- Basement: FullPartially FinishedSump Pump
- Flooring: CarpetCeramic TileHardwoodVaries
- A/C: ZonedCentral Air
- Heating: GasZonedForced Air
- Fireplace: FireplaceFireplaces: 2
- General: Concrete DrivewayFully FencedHot Tub/SpaSprinkler/IrrigationPoolPatio
- Style: ColonialTwo Story
- Other Structures: Patio
- Pool: In Ground
- Parking: AttachedElectricityElectric Vehicle Charging Station(s)GarageHeated GarageCircular DrivewayGarage Door Opener
- Roofing: Asphalt
- Windows: Leaded GlassSkylight(s)
- General: Attic/Crawl Hatchway(s) InsulatedVinyl SidingCopper Plumbing2Poured
- Road/Access: City Street
- Originating MLS: NYS_B
- School District: Williamsville
- County: Erie
- Zoning: 143200-057-100-0004-036-110
- Fencing: Full
- Utilities: Cable AvailableElectricity ConnectedHigh Speed Internet AvailableSewer ConnectedWater ConnectedCircuit Breakers
- Water: ConnectedPublic
- Sewer: Connected
- Source: NYS_B
This listing courtesy of David Augustynek , HUNT Real Estate Corporation
Monthly Payment
- Principal & Interest $
- Property Taxes $
- Home Insurance $
- VA Funding Fee $