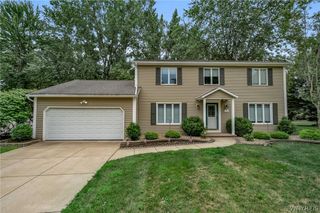
8150 Sheridan Drive, Clarence, NY 14221
- 3 beds |
- 3 baths |
- 2,516 sqft
 Single-Family Home
  Built in 1955
  1.05acre lot
 2 car garage
  $198/sqft
  Listed 1 month ago
Property Description
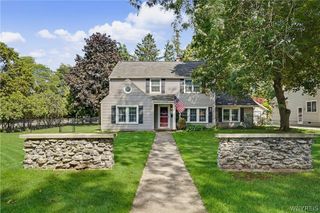
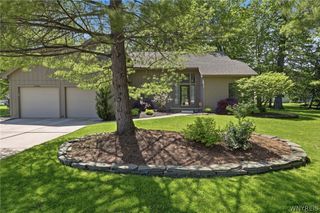
Welcome to 8150 Sheridan Drive in Clarence with Williamsville Schools. Offering a versatile floor plan on over 1 private, wooded acres at the top of the escarpment, where you'll enjoy breathtaking views overlooking Clarence and Amherst. An absolutely stunning home —and when we say move-in ready...we mean move-in ready. This expanded, totally updated Cape Cod offers 2,516 square feet of living space with three bedrooms and three full baths. A former first-floor bedroom has been transformed into a family room featuring a gas fireplace. The light & bright living room also has a gas fireplace and overlooks the large deck and rear yard. The beautifully remodeled kitchen (2018) features white cabinets, quartz & stainless steel countertops, stainless appliances, recessed lighting, a convenient breakfast nook and is complemented by a formal dining room. First floor laundry with storage & closet space. The lovely 21' x 14' three-season room provides a peaceful retreat overlooking the private backyard and the bonus sitting room at the front of the home is a quiet space. The spacious primary suite boasts a remarkable 16' x 12' walk-in closet and full bath. The second & third bedrooms also have roomy closets and share a full bath. Additional highlights include new luxury vinyl plank flooring throughout, large windows providing an abundance of light, tear-off architectural roof completed in 2019, central air conditioning, and efficient baseboard heat. The welcoming 30' x 12' slate front porch sets the tone upon arrival, while outdoor entertaining is effortless with the 25' x 16' rear deck and 17' x 10' slate patio. A standout feature is the impressive 40' x 24' pole barn with two entrances and complete with electricity and seasonal water, perfect for hobbies, storage, or a workshop and a 25' x 20' bonus room above the 2.5 car garage with endless possibilities. This exceptional property offers the perfect combination of privacy, flexibility, and modern updates in a highly desirable location. Square foot measurement by CubiCasa. Seller reserves the right to set offer deadline date. All offers are now due by Tuesday, July 7th at 2 pm.
- Listing Status:
- Pending
- Date Added:
- July 1, 2026
- Data Last Updated:
- August 10, 2026 at 3:16PM
- Listing Office:
- HUNT Real Estate Corporation : 716-633-5350
- Listing Agent:
- James M Hoffman : 716-531-2898
- Contact:
- 716-531-2898
- MLS ID:
- B1694453

- General: Breakfast BarCedar Closet(s)Separate/Formal Dining RoomEntrance FoyerEat-in KitchenSeparate/Formal Living RoomCountry KitchenOtherPantryQuartz CountersSee RemarksSliding Glass Door(s)Bath in Primary Bedroom
- Appliances: DryerDishwasherGas OvenGas RangeGas Water HeaterMicrowaveRefrigeratorWasher
- Laundry: Main Level
- Basement: Full
- Flooring: CarpetLuxury VinylVaries
- A/C: Central Air
- Heating: GasBaseboard
- Fireplace: FireplaceFireplaces: 2
- General: Blacktop DrivewayDeckPatioPrivate YardSee RemarksBarn(s)Outbuilding
- Style: Cape CodTwo Story
- Other Structures: Barn(s)OutbuildingDeckPatio
- Parking: AttachedElectricityGarageStorageGarage Door Opener
- Roofing: AsphaltArchitecturalShingle
- Windows: Thermal Windows
- General: BrickVinyl SidingCopper Plumbing2Poured
- Road/Access: Main Thoroughfare
- Originating MLS: NYS_B
- School District: Williamsville
- County: Erie
- Zoning: 143200-070-100-0005-004-120
- Fencing: Pet Fence
- Utilities: Cable AvailableWater ConnectedCircuit Breakers
- Water: ConnectedPublic
- Sewer: Septic Tank
- Source: NYS_B
This listing courtesy of James M Hoffman , HUNT Real Estate Corporation
Monthly Payment
- Principal & Interest $
- Property Taxes $
- Home Insurance $
- VA Funding Fee $

 New - 11 hours ago