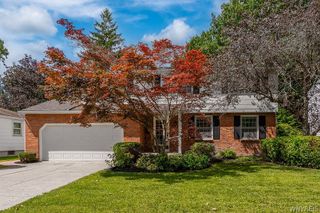
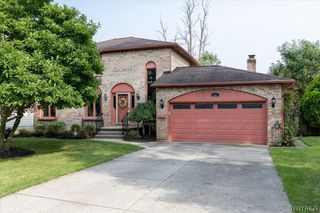
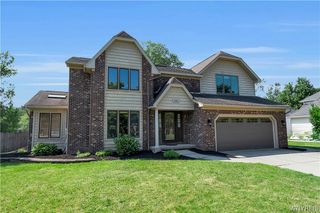
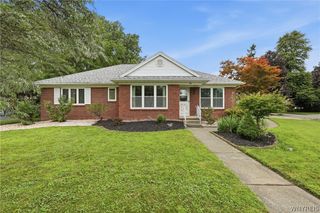
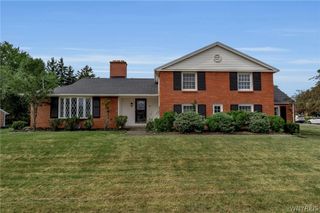
8200 Greiner Rd, Clarence, NY 14221
- 4 beds |
- 3 baths |
- 2,464 sqft
 Single-Family Home
  Built in 1960
  0.76acre lot
 —— car garage
  $172/sqft
  Listed 10 days ago
Property Description
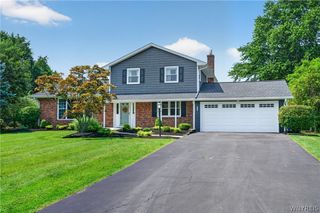
Open house on Sunday, 8/16 from 11 am to 1 pm!! Lots of space both inside and out!!! Situated on a 3/4 acre lot, this spacious home features living room with woodburning fireplace (NWTC) flanked by built-ins, formal dining room, hardwood floors, remodeled kitchen with quartz countertops, ceramic tile floor, & all appliances (dishwasher 2026), breakfast nook (other room 2 size), and the second floor consists of 3 bedrooms - one of which is the primary with private bathroom & double closets. The lower level consists of large family room, bedroom, plus a bonus room with fireplace (NWTC), laundry room, plus the 3rd full bathroom - possibility of an in-law set up. The plenty of space for storage or workshops in the basement with sump pump - crawlspace was waterproofed in 2024, the boiler (2025) has 4 zones allowing for controlled heating, hot water tank (2022), & many replaced windows. There is a circular driveway plus double wide driveway to allow for plenty of parking, a portion of the backyard is fenced (2018) with concrete patio (2020), and plenty of extra yard behind fence with shed. Offers to be reviewed on Wednesday, 8/19 after 10 am.
- Listing Status:
- Active
- Date Added:
- August 11, 2026
- Data Last Updated:
- August 21, 2026 at 12:18PM
- Listing Office:
- HUNT Real Estate ERA : 716-832-4838
- Listing Agent:
- Kelly A Poulos : 716-998-6826
- Contact:
- 716-998-6826
- MLS ID:
- B1706528

- General: Concrete DrivewayFully FencedShed(s)Storage
- Style: ColonialSplit Level
- Other Structures: Shed(s)Storage
- Parking: No GarageCircular DrivewayDriveway
- Roofing: Asphalt
- General: BrickVinyl Siding2Block
- Road/Access: City Street
- Originating MLS: NYS_B
- School District: Williamsville
- County: Erie
- Zoning: 143200-057-180-0004-004-000
- Fencing: Full
- Utilities: Electricity ConnectedSewer ConnectedWater ConnectedCircuit Breakers
- Water: ConnectedPublic
- Sewer: Connected
- Source: NYS_B
This listing courtesy of Kelly A Poulos , HUNT Real Estate ERA
Monthly Payment
- Principal & Interest $
- Property Taxes $
- Home Insurance $
- VA Funding Fee $

 New - 1 day ago