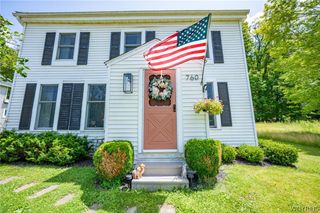
10180 Partridge Road, Colden, NY 14080
- 3 beds |
- 1 bath |
- 1,722 sqft
 Single-Family Home
  Built in 1963
  0.41acre lot
 3 car garage
  $174/sqft
  Listed 2 days ago
Property Description
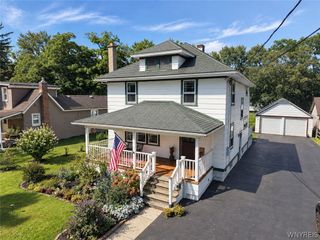
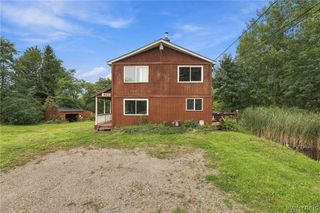
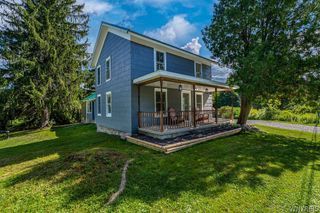
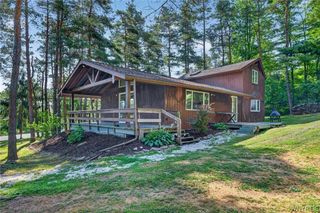
Welcome to 10180 Partridge Road, where comfortable one-floor living meets a peaceful country setting! This inviting 3-bedroom, 1-bath ranch offers a spacious and functional layout with plenty of room to relax and entertain. The large living room provides an abundance of space for gathering with the warmth of a gas fireplace, while the formal dining room features beautiful hardwood floors and plenty of natural light. The kitchen offers generous cabinet and counter space along with a casual dining area for everyday meals. Numerous updates add to the home's appeal, including a metal roof, replacement windows and doors, updated furnace, hot water tank, electrical panel and service, along with improvements to the well system. Hardwood flooring, updated kitchen and bath features, and a neutral interior make this home ready for its next owner. Outside, enjoy the rural surroundings and a nicely sized yard with patio space for relaxing, grilling or entertaining. Storage and parking are a real bonus here with both an attached garage and a detached 2-car garage—ideal for vehicles, recreational equipment, a workshop or additional storage. Located in the Holland School District with convenient access to Holland, East Aurora and surrounding communities, this property offers the space and quieter setting of country living while keeping everyday amenities within reach. Come see everything this well-maintained ranch has to offer!
- Listing Status:
- Active
- Date Added:
- October 6, 2026
- Data Last Updated:
- October 8, 2026 at 6:15AM
- Listing Office:
- Keller Williams Realty Lancaster : 716-324-2300
- Listing Agent:
- Jeffrey M Siebert : 716-290-8718
- Contact:
- 716-290-8718
- MLS ID:
- B1720130

- General: Blacktop DrivewayFencePatioShed(s)StorageSecond Garage
- Style: Ranch
- Other Structures: Shed(s)StorageSecond GaragePatio
- Parking: AttachedGarageGarage Door Opener
- Roofing: Metal
- General: Attic/Crawl Hatchway(s) InsulatedFrameVinyl SidingPEX Plumbing1Block
- Originating MLS: NYS_B
- School District: Holland
- County: Erie
- Zoning: 143400-229-000-0002-031-000
- Fencing: Partial
- Utilities: Cable AvailableElectricity ConnectedHigh Speed Internet AvailableCircuit Breakers
- Water: Well
- Sewer: Septic Tank
- Source: NYS_B
This listing courtesy of Jeffrey M Siebert , Keller Williams Realty Lancaster
Monthly Payment
- Principal & Interest $
- Property Taxes $
- Home Insurance $
- VA Funding Fee $