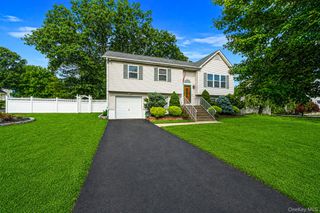
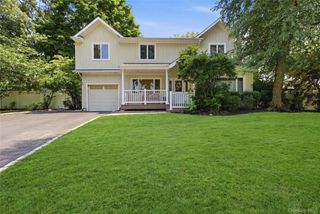
10 Summercress Lane, Coram, NY 11727
- 5 beds |
- 3 baths |
- 2,492 sqft
 Single-Family Home
  Built in 1974
  0.34acre lot
 2 car garage
  $280/sqft
  Listed 29 days ago
Property Description
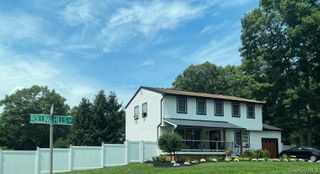
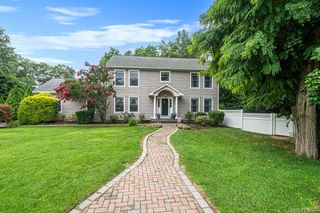
Welcome home to this spacious 5-bedroom, 2.5-bath Colonial, perfectly situated on a fully fenced one-third acre property. Freshly painted throughout with new flooring on both levels, new carpet on stairs. This home is ready for its next chapter. Step inside the welcoming entry foyer, which leads to a bright and inviting living room, formal dining room, and a comfortable family room featuring a cozy wood-burning fireplace—the perfect gathering place for relaxing evenings. A convenient first-floor powder room adds to the home's thoughtful layout. The updated eat-in kitchen is designed for both everyday living and entertaining, showcasing beautiful stone countertops, stainless steel appliances, and two Lazy Susan cabinets that maximize storage and functionality. Upstairs, you'll find all five generously sized bedrooms, including a spacious primary suite complete with a walk-in closet, an additional closet, and a private en-suite bathroom. Four additional bedrooms and a full hall bathroom provide plenty of room for guests, or a home office. Step outside to the expansive, fully fenced backyard where you'll find plenty of space for entertaining, gardening, pets, or play. Two storage sheds provide ample room for outdoor equipment, tools, and seasonal items, making organization a breeze. Additional highlights include the washer and dryer, which are included with the home, adding extra convenience for the next owner. Offering space, comfort, thoughtful updates, and exceptional functionality, this Colonial is move-in ready and waiting for its next owner to make it their own. Don't miss your opportunity to call this wonderful property home! Sold As Is.
- Listing Status:
- Active
- Data Last Updated:
- August 11, 2026 at 7:21AM
- Listing Office:
- Coldwell Banker American Homes : 631-331-9700
- MLS ID:
- 1025456

- General: LightingMailbox
- Style: Colonial
- Other Structures: Garage(s)Shed(s)Deck
- Parking: GarageGarage Door OpenerPrivate
- Windows: Blinds
- General: Two
- Road/Access: Municipal
- Originating MLS: onekey2
- School District: Longwood
- County: Suffolk County
- Zoning: 0200-341-00-02-00-010-000
- View: Neighborhood
- Fencing: Back YardFencedFullVinyl
- Utilities: Cable AvailableElectricity ConnectedNatural Gas ConnectedTrash Collection PublicWater Connected
- Water: Public
- Sewer: Public Sewer
- Source: onekey2
This listing courtesy of Coldwell Banker American Homes
Monthly Payment
- Principal & Interest $
- Property Taxes $
- Home Insurance $
- VA Funding Fee $