50 Kirkwood Drive, Elma, NY 14059
- 3 beds |
- 2 baths |
- 1,638 sqft
 Single-Family Home
  Built in 1965
  0.68acre lot
 2 car garage
  $208/sqft
  Listed 2 months ago
Property Description
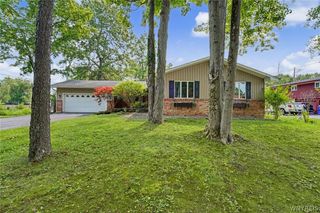
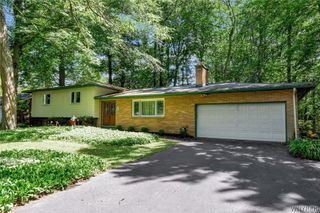
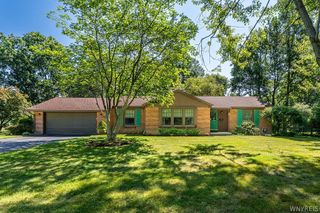
Open House Saturday 6/6 11am-1pm---Welcome to this spacious and well-maintained ranch home situated on a beautiful half-acre+ treed lot on a quiet dead-end street in Elma. This inviting ranch home offers comfortable one-floor living with numerous updates throughout. The updated kitchen features attractive birch cabinetry, abundant counter space, and plenty of storage. A convenient first-floor laundry area adds to the home's functionality. The spacious front formal dining room, featuring hardwood floors, can also serve as a living room or flex space to suit your needs. The oversized family room is the heart of the home, showcasing wood-beam ceilings, a cozy wood-burning stove for chilly winter days, and a convenient half bath. All three bedrooms feature hardwood floors, and the updated full bathroom is centrally located off the hallway. Additional highlights include updated windows throughout and a practical mudroom off the family room. Step outside to enjoy the lovely rear deck with a covered gazebo overlooking the private backyard. The outdoor space also features an above-ground pool and a large storage shed, making it perfect for entertaining and recreation. A two-car garage with a covered rear area provides additional storage and convenience. This home has been well cared for and truly shows beautifully. Don't miss this wonderful opportunity to own a move-in-ready ranch in a peaceful Elma location! Offers delayed until Tuesday 6/9/26 at 7pm
- Listing Status:
- Pending
- Date Added:
- June 4, 2026
- Data Last Updated:
- August 10, 2026 at 6:16PM
- Listing Office:
- Howard Hanna WNY Inc. : 716-656-8999
- Listing Agent:
- John J Ostrowski : 716-573-6530
- Contact:
- 716-573-6530
- MLS ID:
- B1687666

- General: Separate/Formal Dining RoomEat-in KitchenSeparate/Formal Living RoomBedroom on Main Level
- Appliances: Built-In RefrigeratorDishwasherGas OvenGas RangeGas Water Heater
- Laundry: Main Level
- Basement: Full
- Flooring: CarpetHardwoodVariesVinyl
- Heating: GasForced Air
- Fireplace: FireplaceFireplaces: 1
- General: Concrete DrivewayDeckPoolPoultry CoopShed(s)Storage
- Style: Ranch
- Other Structures: Poultry CoopShed(s)StorageDeck
- Pool: Above Ground
- Parking: DetachedGarageDriveway
- General: BrickVinyl Siding1Poured
- Road/Access: City Street
- Originating MLS: NYS_B
- School District: Iroquois
- County: Erie
- Zoning: 144200-147-010-0003-022-000
- Utilities: Water ConnectedCircuit Breakers
- Water: ConnectedPublic
- Sewer: Septic Tank
- Source: NYS_B
This listing courtesy of John J Ostrowski , Howard Hanna WNY Inc.
Monthly Payment
- Principal & Interest $
- Property Taxes $
- Home Insurance $
- VA Funding Fee $

 New - 3 days ago